Skip main navigation
Sold
  • $669,600

    3283 Mountain Creek Ln, Springfield, OR 97478

    3beds
    1,804sqft
    Residential, Single Family Residence
    Built in 2023
    6,534 Square Feet Lot
    $669,900 Zestimate®
    $371/sqft
    $2,740 Estimated rent

    Home value

    $669,900

    $636,000 - $703,000

    $2,740/mo

    Zestimate® history
    Loading
    Loading...

    Owner options

    List your home for rent

    $2,740/mo

    Rent Zestimate®

    Find your next renter with Zillow Rental Manager. Plus, with online applications, you can quickly screen prospective tenants – for free.

    Learn more

    $2,740/mo

    Rent Zestimate®

    Refinance and save

    $3,998/mo

    Est. payment

    Refinancing to a lower rate could help reduce your monthly payments and save thousands over the life of the loan.

    See today's rates

    $3,998/mo

    Est. payment

    Explore your selling options

    Work with a Zillow partner agent

    Leverage their expertise and Zillow's premium Showcase listings to get your home seen by more buyers.

    Get started

    List with your own agent

    Get your home in front of millions of buyers by listing it on Zillow.

    Learn how to do it

    Sell it yourself

    Take full control of how buyers see your home on Zillow by listing For Sale by Owner (FSBO).

    List your home

    What's special

    Added garage utility sinkSleek finishesUpscale finishesBeautifully connected living spacesClean linesFlexible bedroom layoutCovered patio
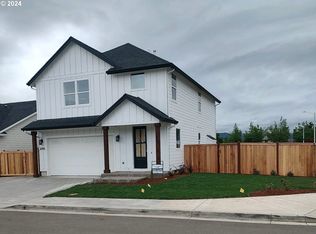
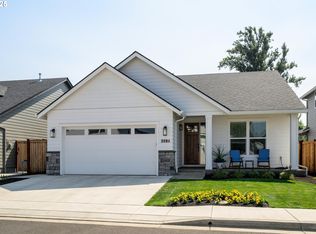
    Welcome to elevated living in Springfield’s desirable Mountain Creek community. Built in 2023, this contemporary home blends modern design, thoughtful upgrades, and true move in ready convenience, where everything still feels fresh, polished, and effortlessly new.Designed for both comfort and style, the spacious layout offers beautifully connected living spaces ideal for entertaining and everyday living. Vaulted ceilings and large windows create an airy, light filled atmosphere, while custom wood beam accents add warmth, character, and a luxury feel rarely found in newer construction. At the heart of the home, the stunning kitchen features quartz countertops, sleek finishes, and an open flow into the main living area. Upgraded ceiling fans throughout add both comfort and sophistication.The flexible bedroom layout easily accommodates guests, remote work, growing households, or a private retreat, with every space feeling intentional, functional, and welcoming.Step outside to enjoy the covered patio and thoughtfully improved outdoor spaces, including side yard turf with sprinkler system, freshly pressure washed and stained fencing, and detailed exterior touch ups already completed.This home also shines with upgrades buyers will appreciate from day one, including professionally installed TV mounting, Ring security system with window sensors, Ring doorbell and alarm, and added garage utility sink. Washer and gas dryer included.With a roof, HVAC system, water heater, and major systems only two years old, this home offers low maintenance living without compromise. Clean lines, upscale finishes, smart upgrades, and a prime Mountain Creek location make this the kind of home buyers walk into and instantly don’t want to leave.

    Zillow last checked:

    Listing updated:

    Listed by:

    Kayla White simon@urepro.com,

    United Real Estate Properties

    Bought with:

    Jon Eschrich, 200504548

    Triple Oaks Realty LLC

    Source: RMLS (OR),MLS#: 729389881MLS Logo

    Facts & features

    Interior

    Bedrooms & bathrooms
    • Bedrooms: 3
    • Bathrooms: 2
    • Full bathrooms: 2
    • Main level bathrooms: 2
    Primary bedroom
    • Features: Suite, Walkin Closet
    • Level: Main
    • Area: 221
    • Dimensions: 13 x 17
    Bedroom 2
    • Level: Main
    • Area: 144
    • Dimensions: 12 x 12
    Bedroom 3
    • Level: Main
    • Area: 120
    • Dimensions: 12 x 10
    Dining room
    • Features: Builtin Features
    • Level: Main
    • Area: 144
    • Dimensions: 12 x 12
    Kitchen
    • Features: Pantry, Quartz
    • Level: Main
    • Area: 195
    • Width: 15
    Living room
    • Features: Beamed Ceilings, Fireplace
    • Level: Main
    • Area: 285
    • Dimensions: 15 x 19
    Heating
    • Forced Air, Fireplace(s)
    Cooling
    • Central Air
    Appliances
    • Included: Dishwasher, Disposal, Free-Standing Range, Gas Appliances, Microwave, Gas Water Heater
    • Laundry: Laundry Room
    Features
    • Built-in Features, Pantry, Quartz, Beamed Ceilings, Suite, Walk-In Closet(s)
    • Flooring: Hardwood, Tile, Wall to Wall Carpet
    • Windows: Double Pane Windows
    • Basement: Crawl Space
    • Number of fireplaces: 1
    • Fireplace features: Gas
    Interior area
    • Total structure area: 1,804
    • Total interior livable area: 1,804 sqft

    Property

    Parking
    • Total spaces: 2
    • Parking features: Driveway, On Street, Garage Door Opener, Attached
    • Attached garage spaces: 2
    • Has uncovered spaces: Yes
    Accessibility
    • Accessibility features: Garage On Main, Main Floor Bedroom Bath, One Level, Utility Room On Main, Walkin Shower, Accessibility
    Features
    • Levels: One
    • Stories: 1
    • Patio & porch: Covered Patio, Porch
    • Exterior features: Gas Hookup, Yard
    • Fencing: Fenced
    • Has view: Yes
    • View description: Mountain(s), Trees/Woods
    Lot
    • Size: 6,534 sqft
    • Features: Level, Sprinkler, SqFt 5000 to 6999
    Details
    • Additional structures: GasHookup
    • Parcel number: 1912442
    • Zoning: R1

    Construction

    Type & style
    • Home type: SingleFamily
    • Architectural style: Contemporary
    • Property subtype: Residential, Single Family Residence
    Materials
    • Cement Siding, Stone
    • Foundation: Concrete Perimeter
    • Roof: Composition
    Condition
    • Resale
    • New construction: No
    • Year built: 2023

    Utilities & green energy

    • Gas: Gas Hookup, Gas
    • Sewer: Public Sewer
    • Water: Public

    Community & neighborhood

    Security
    • Security features: Security System Owned
    Location
    • Region: Springfield

    Other

    Other facts
    • Listing terms: Cash,Conventional,FHA,VA Loan
    • Road surface type: Paved

    Price history

    DateEventPrice
    6/17/2026Sold$669,600+3%$371/sqft
    Source: RMLS (OR) #729389881 Report a problem
    5/29/2026Pending sale$650,000$360/sqft
    Source: RMLS (OR) #729389881 Report a problem
    5/28/2026Listed for sale$650,000+10.2%$360/sqft
    Source: RMLS (OR) #729389881 Report a problem
    8/17/2023Sold$590,000$327/sqft
    Source: RMLS (OR) #23350978 Report a problem
    4/7/2023Pending sale$590,000$327/sqft
    Source: RMLS (OR) #23350978 Report a problem

    Public tax history

    YearProperty taxesTax assessment
    2025$5,578 +1.6%$304,200 +3%
    2024$5,488 +522.5%$295,340 +513.9%
    2023$882 +3.4%$48,106 +3%
    2022$853 +478.2%$46,705 +484.9%
    2021$147 $7,985

    Find assessor info on the county website

    Neighborhood: 97478

    Nearby schools

    GreatSchools rating
    Schools provided by the listing agent
    • Elementary: Douglas Gardens
    • Middle: Agnes Stewart
    • High: Springfield

    Source: RMLS (OR). This data may not be complete. We recommend contacting the local school district to confirm school assignments for this home.

    Get pre-qualified for a loan
    At Zillow Home Loans, we can pre-qualify you in as little as 5 minutes with no impact to your credit score.

    An equal housing lender. NMLS #10287.

    Sell for more on Zillow
    Get a Zillow Showcase℠ listing at no additional cost and you could sell for .
    $669,900
    2% more
    +$13,398
    With Zillow Showcase(estimated)
    $683,298