Skip main navigation
Sold for $950,000
  • Listing Provided by: London Properties Ltd - Merced
    Bought with: BHHS Drysdale Properties, LB
    $950,000

    3283 N Willow Run Dr, Merced, CA 95340

    4beds
    2,858sqft
    Single Family Residence
    Built in 2000
    1 Acres Lot
    $949,900 Zestimate®
    $332/sqft
    $3,534 Estimated rent

    Home value

    $949,900

    $855,000 - $1.05M

    $3,534/mo

    Zestimate® history
    Loading
    Loading...

    Owner options

    List your home for rent

    $3,534/mo

    Rent Zestimate®

    Find your next renter with Zillow Rental Manager. Plus, with online applications, you can quickly screen prospective tenants – for free.

    Learn more

    $3,534/mo

    Rent Zestimate®

    Refinance and save

    $5,922/mo

    Est. payment

    Refinancing to a lower rate could help reduce your monthly payments and save thousands over the life of the loan.

    See today's rates

    $5,922/mo

    Est. payment

    Explore your selling options

    Work with a Zillow partner agent

    Leverage their expertise and Zillow's premium Showcase listings to get your home seen by more buyers.

    Get started

    List with your own agent

    Get your home in front of millions of buyers by listing it on Zillow.

    Learn how to do it

    Sell it yourself

    Take full control of how buyers see your home on Zillow by listing For Sale by Owner (FSBO).

    List your home

    What's special

    Majestic redwood treesBeautifully manicured landscapingCenter islandExpansive en-suite bathElegant interiorGrand entryBreakfast bar
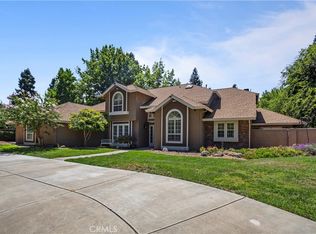
    LOCATION, PRESTIGE & QUALITY! Welcome to one of North Merced’s most desirable neighborhoods, where pride of ownership is evident from the moment you enter. As you arrive at 3283 Willow Run, you’ll immediately appreciate the beautifully manicured landscaping, striking curb appeal, and majestic redwood trees that create a warm and welcoming first impression. Designed with both comfort and privacy in mind, this exceptional home offers a circle drive, an oversized driveway leading to a 3-car garage, and RV parking with convenient access all the way to the back—perfect for extra vehicles, recreational toys, or added flexibility. Step inside through the grand entry and experience a spacious open-concept layout that flows seamlessly from one living space to the next. The elegant interior features a formal dining room, abundant storage, and an inviting living area that opens beautifully to the pool and covered back patio, creating an ideal setting for both everyday living and entertaining. The kitchen is thoughtfully designed with custom cabinetry, pull-out drawers, a center island, granite countertops, recessed lighting, stainless steel appliances, a breakfast bar, and a sunny eat-in dining area. Wood flooring runs throughout the main traffic areas, adding warmth and timeless style. This flexible floor plan offers 4 bedrooms (one currently used as an office), 3 full bathrooms, and a spacious great room perfect for gatherings, relaxing, or hosting family and friends. The bedroom layout is well planned for convenience, including a full bathroom with easy access to the pool. The primary suite is generously sized and features an expansive en-suite bath complete with a large soaking tub, walk-in shower, and an impressive walk-in closet. Beyond the home itself, the location is hard to beat—close to shopping, dining, schools, and everyday conveniences while still offering the comfort and appeal of one of Merced’s premier neighborhoods. Experience the perfect blend of elegance, functionality, and lifestyle at 3283 Willow Run. This is a home you won’t want to miss.

    Zillow last checked:

    Listing updated:

    Listing Provided by:

    Jeff Lawry DRE #01310152 209-261-8969,

    London Properties Ltd - Merced

    Bought with:

    Christine Kinsley, DRE #01306231

    BHHS Drysdale Properties, LB

    Source: CRMLS,MLS#: MC26090748MLS LogoOriginating MLS: California Regional MLS

    Facts & features

    Interior

    Bedrooms & bathrooms
    • Bedrooms: 4
    • Bathrooms: 3
    • Full bathrooms: 3
    • Main level bathrooms: 3
    • Main level bedrooms: 4
    Bedroom
    • Features: All Bedrooms Down
    Bathroom
    • Features: Bathtub, Dual Sinks, Granite Counters, Soaking Tub, Separate Shower, Vanity, Walk-In Shower
    Kitchen
    • Features: Granite Counters, Pots & Pan Drawers, Remodeled, Solid Surface Counters, Updated Kitchen
    Heating
    • Central
    Cooling
    • Central Air, Dual
    Appliances
    • Included: Gas Cooktop, Gas Range
    • Laundry: Inside, Laundry Room
    Features
    • Breakfast Bar, Ceiling Fan(s), Crown Molding, Cathedral Ceiling(s), Central Vacuum, Separate/Formal Dining Room, Eat-in Kitchen, Granite Counters, Open Floorplan, Stone Counters, Recessed Lighting, Storage, All Bedrooms Down
    • Flooring: Carpet, Tile, Wood
    • Has fireplace: Yes
    • Fireplace features: Family Room
    • Common walls with other units/homes: No Common Walls
    Interior area
    • Total interior livable area: 2,858 sqft

    Property

    Parking
    • Total spaces: 3
    • Parking features: Circular Driveway, Door-Multi, Garage, Pull-through, RV Access/Parking, Garage Faces Side
    • Attached garage spaces: 3
    Features
    • Levels: One
    • Stories: 1
    • Entry location: 1
    • Has private pool: Yes
    • Pool features: Gunite, Private
    • Has view: Yes
    • View description: Mountain(s), Neighborhood
    Lot
    • Size: 1 Acres
    • Features: Lot Over 40000 Sqft, Landscaped
    Details
    • Parcel number: 108060055000
    • Special conditions: Standard

    Construction

    Type & style
    • Home type: SingleFamily
    • Property subtype: Single Family Residence
    Materials
    • Roof: Tile
    Condition
    • Turnkey
    • New construction: No
    • Year built: 2000

    Utilities & green energy

    • Sewer: Septic Tank
    • Water: Well

    Community & neighborhood

    Community
    • Community features: Suburban
    Location
    • Region: Merced

    Other

    Other facts
    • Listing terms: Cash,Conventional,VA Loan

    Price history

    DateEventPrice
    6/26/2026Sold$950,000$332/sqft
    Source: CRMLS #MC26090748 Report a problem
    5/14/2026Pending sale$950,000$332/sqft
    Source: CRMLS #MC26090748 Report a problem
    4/28/2026Listed for sale$950,000$332/sqft
    Source: CRMLS #MC26090748 Report a problem
    4/28/2026Contingent$950,000$332/sqft
    Source: CRMLS #MC26090748 Report a problem
    4/27/2026Listed for sale$950,000+93.9%$332/sqft
    Source: CRMLS #MC26090748 Report a problem
    11/7/2000Sold$490,000+16.7%$171/sqft
    Source: Public Record Report a problem
    6/20/2000Sold$420,000+475.3%$147/sqft
    Source: Public Record Report a problem
    3/10/1999Sold$73,000$26/sqft
    Source: Public Record Report a problem

    Public tax history

    YearProperty taxesTax assessment
    2025$8,233 +5.7%$738,336 +2%
    2024$7,788 +1.4%$723,860 +2%
    2023$7,680 +1.3%$709,668 +2%
    2022$7,580 +0.2%$695,754 +2%
    2021$7,563 -0.8%$682,113 +1%
    2020$7,622 +1.5%$675,120 +2%
    2019$7,506 +9.5%$661,883 +2%
    2018$6,857 -3.6%$648,905 +2%
    2017$7,112 +1.6%$636,183 +2%
    2016$7,001 +1.6%$623,710 +1.5%
    2015$6,890 +24.2%$614,342 +24.1%
    2014$5,548 +19.9%$495,000 +17.3%
    2013$4,629 $422,000 +14.7%
    2012-- $368,000 -14.4%
    2011-- $430,000 +11.7%
    2010-- $385,000 +13.2%
    2009-- $340,000 -29.2%
    2008-- $480,000 -12.9%
    2007-- $551,095 +2%
    2006-- $540,291 +2%
    2005-- $529,698 +2%
    2004-- $519,313 +1.9%
    2003-- $509,796 +2%
    2002-- $499,800 +2%
    2001-- $490,000

    Find assessor info on the county website

    Neighborhood: 95340

    Nearby schools

    GreatSchools rating
    Get pre-qualified for a loan
    At Zillow Home Loans, we can pre-qualify you in as little as 5 minutes with no impact to your credit score.

    An equal housing lender. NMLS #10287.

    Sell for more on Zillow
    Get a Zillow Showcase℠ listing at no additional cost and you could sell for .
    $949,900
    2% more
    +$18,998
    With Zillow Showcase(estimated)
    $968,898