Skip main navigation
Off market
  • $430,900

    3283 Siderwheel Dr, Rockledge, FL 32955

    4beds
    2,024sqft
    SingleFamily
    Built in 2006
    6,098 Square Feet Lot
    $430,900 Zestimate®
    $213/sqft
    $2,717 Estimated rent

    Home value

    $430,900

    $409,000 - $452,000

    $2,717/mo

    Zestimate® history
    Loading
    Loading...

    Owner options

    List your home for rent

    $2,717/mo

    Rent Zestimate®

    Find your next renter with Zillow Rental Manager. Plus, with online applications, you can quickly screen prospective tenants – for free.

    Learn more

    $2,717/mo

    Rent Zestimate®

    Refinance and save

    $2,869/mo

    Est. payment

    Refinancing to a lower rate could help reduce your monthly payments and save thousands over the life of the loan.

    See today's rates

    $2,869/mo

    Est. payment

    Explore your selling options

    Work with a Zillow partner agent

    Leverage their expertise and Zillow's premium Showcase listings to get your home seen by more buyers.

    Get started

    List with your own agent

    Get your home in front of millions of buyers by listing it on Zillow.

    Learn how to do it

    Sell it yourself

    Take full control of how buyers see your home on Zillow by listing For Sale by Owner (FSBO).

    List your home

    What's special

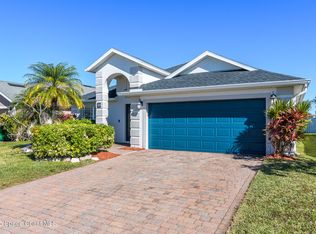
    Located in the highly desired Capron Trace, this home offers sun-lit spaces & a lively, practical floor plan. Large tile flooring sweeps through all living & wet areas. A spacious great rm. overlooks a bright Corian b-fast bar kitchen with scads of cabinetry, pendant & recessed lighting, along w/cafe dining. Separate formal dining is also an ideal game rm.! The master suite showcases exterior access, capacious walk-in closet & well-appointed bath w/double sinks, soaking tub & listello shower. Abay-windowed bdrm. & bath at the front of the home is perfect for in-laws or teens. A Jack 'n Jill bath connects the other two bdrms., offering an easy set-up for kids. Enjoy the big fenced backyard from your breezy screened lanai, or walk to the huge community pool, playgrounds & sports courts!

    This property is off market, which means it's not currently listed for sale or rent on Zillow. This may be different from what's available on other websites or public sources.

    Facts & features

    Interior

    Bedrooms & bathrooms
    • Bedrooms: 4
    • Bathrooms: 3
    • Full bathrooms: 3
    Heating
    • Forced air, Electric
    Cooling
    • Central
    Appliances
    • Included: Dishwasher, Dryer, Garbage disposal, Microwave, Range / Oven, Refrigerator, Trash compactor, Washer
    Features
    • Open Floor Plan, Breakfast Bar, Ceiling Fan(s), Ceilings-Ctdrl/Vault, Closet - Walk-Ins, Built-in-Features, Kitchen - Eat In, Pantry, Breakfast Nook
    • Flooring: Laminate
    • Basement: None
    Interior area
    • Total interior livable area: 2,024 sqft

    Property

    Parking
    • Total spaces: 2
    • Parking features: Garage - Attached
    Features
    • Exterior features: Stucco
    Lot
    • Size: 6,098 sqft
    Details
    • Parcel number: 25363203E21

    Construction

    Type & style
    • Home type: SingleFamily
    Materials
    • masonry
    • Roof: Asphalt
    Condition
    • Year built: 2006

    Utilities & green energy

    • Utilities for property: Cable Available, City Water, Electricity Connected

    Community & neighborhood

    Location
    • Region: Rockledge

    HOA & financial

    HOA
    • Has HOA: Yes
    • HOA fee: $60 monthly

    Other

    Other facts
    • Style: 1 Story
    • Interior Features: Open Floor Plan, Breakfast Bar, Ceiling Fan(s), Ceilings-Ctdrl/Vault, Closet - Walk-Ins, Built-in-Features, Kitchen - Eat In, Pantry, Breakfast Nook
    • Construction: Concrete Block
    • Utilities: Cable Available, City Water, Electricity Connected
    • Equipment/Appliances: Microwave-Built-in, Range - Electric, Refrigerator, Dishwasher, Disposal, Garage Door Opener
    • Lot Description: City, Sidewalks
    • Exterior Finish: Painted, Stucco
    • Management: Association, Offsite Professional
    • Cooling: Central
    • Heat: Central
    • State/Province: FL
    • Property Status: Standard
    • Measurements From: Tax Rolls
    • Floor: Tile, Carpet
    • Roof: Shingle - Asphalt
    • Master Bedroom/Bath: Shower, Walk-in Closet, Double Sinks, Tub, Ext Bdrm Door/Slider
    • Rooms: Family Room, Formal Dining Room, Laundry, Jack and Jill Bath
    • Possession: Closing
    • Legal/Misc: Gated Community: Yes
    • Dwelling View: View - West, View - South
    • Common Amenities: Park Area, Playground, Tennis Courts, Jogging Trail, Bike Trail, Basketball Court
    • Front Door Faces: NE
    • Water Heater: Electric
    • General County Loc: Central
    • HOA Info: HOA Frequency: Yearly
    • Subdivision/Condo Nm: CAPRON TRACE - PHASE 2
    • Parking: 2 Car Attchd Garage
    • Rental Restrictions: 6 Months Minimum
    • Security/Safety: Gated
    • HOA Info: HOA Frequency #2: Yearly
    • Home Owners Assoc: HOA Home Owners Mandatory
    • Pool-Private or Community: Yes
    • Pool - Community: Yes
    • Schools: Middle School: Kennedy
    • Schools: High School: Viera
    • Schools: Elementary School: Manatee
    • Utilities: Sewer or Septic: Sewer
    • Status: Backups
    • Exterior Features: Porch/Patio - Screened
    • Type of Contingent: Financing
    • Tax ID: 25-36-32-03-0000e.0-0021.00
    • Legal Desc: CAPRON TRACE - PHASE 2 LOT 21 BLOCK E

    Price history

    DateEventPrice
    8/25/2020Sold$322,500-0.8%$159/sqft
    Source: Space Coast AOR #877113 Report a problem
    7/14/2020Price change$325,000-3%$161/sqft
    Source: Dale Sorensen Real Estate Inc. #877113 Report a problem
    7/1/2020Price change$335,000-1.2%$166/sqft
    Source: Dale Sorensen Real Estate Inc. #877113 Report a problem
    6/22/2020Price change$339,000-2.9%$167/sqft
    Source: Dale Sorensen Real Estate Inc. #877113 Report a problem
    6/9/2020Listed for sale$349,000+7.5%$172/sqft
    Source: Dale Sorensen Real Estate Inc. #877113 Report a problem
    8/17/2006Sold$324,700$160/sqft
    Source: Public Record Report a problem

    Public tax history

    YearProperty taxesTax assessment
    2025$4,051 +6.7%$305,180 +2.9%
    2024$3,796 +1.2%$296,580 +3%
    2023$3,749 +7%$287,950 +3%
    2022$3,505 -2.7%$279,570 +3%
    2021$3,601 -5.7%$271,430 +8.9%
    2020$3,818 +1.4%$249,290 +2.6%
    2019$3,765 $242,870 +4.6%
    2018$3,765 +4%$232,190 -1.9%
    2017$3,622 +0.1%$236,800 +14.9%
    2016$3,620 +6.3%$206,130 +25.1%
    2015$3,406 +9.4%$164,730 +10%
    2014$3,114 $149,760 -13.9%
    2013-- $173,980 +40.6%
    2012$2,149 -5.6%$123,780 -5.5%
    2011$2,276 +3.2%$130,990 -5.6%
    2010$2,205 -6.5%$138,700 -12.3%
    2009$2,358 -22.3%$158,130 -22.1%
    2008$3,034 -10.6%$203,000 -5.1%
    2007$3,393 +9200.2%$214,000 +10090.5%
    2005$36 $2,100

    Find assessor info on the county website

    Neighborhood: Viera West

    Nearby schools

    GreatSchools rating
    Schools provided by the listing agent
    • Elementary: Manatee
    • Middle: Kennedy
    • High: Viera

    Source: The MLS. This data may not be complete. We recommend contacting the local school district to confirm school assignments for this home.

    Get a cash offer in 3 minutes
    Find out how much your home could sell for in as little as 3 minutes with a no-obligation cash offer.
    Estimated market value
    $430,900
    Get a cash offer in 3 minutes
    Find out how much your home could sell for in as little as 3 minutes with a no-obligation cash offer.
    Estimated market value
    $430,900