Final available unit of four in the complex! New construction duplex listing in the heart of Regis. With over 30 years of building experience in NW Denver Gallup Development is delivering an exceptional end product in early 2024. 4 bedrooms, and 4.5 bathrooms in over 2,500 sq ft of spacious and bright living. The main floor offers open kitchen with quartz counter island and adjoining living room, with eastern exposure for light filled mornings as well as a double sided indoor/outdoor gas fireplace. Sliding door opens to a perfectly sized and manageable landscaped backyard. Second floor showcases primary suite with his/hers walk-in closets, secondary bedroom with ensuite full bath, third bedroom, hallway 3/4 bath, as well as laundry room. Basement includes fourth bedroom, full bath, and inviting TV/den space. Large rooftop perfect for entertaining with incredible unobstructed western mountain views complete with indoor wet bar. Attached two car garage with room for storage and adjoining mudroom with built-in bench and storage. Cardiff Village offers an address in a pastoral like setting yet only minutes from downtown Denver, Tennyson St, Highland Square, Sloans Lake, and LoHi!
Sold for $800,000
$800,000
3283 W 53rd Avenue #A, Denver, CO 80221
4beds
2,514sqft
Duplex
Built in 2023
4,500 Square Feet Lot
$773,900 Zestimate®
$318/sqft
$4,786 Estimated rent
Home value
$773,900
$727,000 - $828,000
$4,786/mo
Zestimate® history
Owner options
List your home for rent
$4,786/mo
Rent Zestimate®
Find your next renter with Zillow Rental Manager. Plus, with online applications, you can quickly screen prospective tenants – for free.
$4,786/mo
Rent Zestimate®
Refinance and save
$4,669/mo
Est. payment
Refinancing to a lower rate could help reduce your monthly payments and save thousands over the life of the loan.
$4,669/mo
Est. payment
Explore your selling options
Work with a Zillow partner agent
Leverage their expertise and Zillow's premium Showcase listings to get your home seen by more buyers.
Get startedList with your own agent
Get your home in front of millions of buyers by listing it on Zillow.
Learn how to do itSell it yourself
Take full control of how buyers see your home on Zillow by listing For Sale by Owner (FSBO).
List your homeWhat's special
Large rooftopPrimary suiteMinutes from downtown denverIndoor wet barEastern exposureBuilt-in benchWalk-in closets
Zillow last checked:
Listing updated:
Listed by:
Adam Waggoner 917-612-6039,
Generator Real Estate, LLC
Bought with:
Gino Rubino, 40008278
HomeSmart Realty
Source: REcolorado as distributed by MLS GRID,MLS#: 7560220
Facts & features
Interior
Bedrooms & bathrooms
- Bedrooms: 4
- Bathrooms: 5
- Full bathrooms: 2
- 3/4 bathrooms: 2
- 1/2 bathrooms: 1
- Main level bathrooms: 1
Primary bedroom
- Description: His/Hers Walk-In-Closets
- Level: Upper
Bedroom
- Level: Upper
Bedroom
- Description: Walk-In-Closet
- Level: Upper
Bedroom
- Level: Basement
Primary bathroom
- Level: Upper
Bathroom
- Level: Main
Bathroom
- Level: Upper
Bathroom
- Description: Ensuite To Bed #3
- Level: Upper
Bathroom
- Level: Basement
Great room
- Level: Basement
Kitchen
- Description: Stainless Steel Samsung Appliance Package
- Level: Main
Laundry
- Level: Upper
Living room
- Description: Tons Of Morning Light
- Level: Main
Loft
- Description: Roof Deck Landing With Wet Bar
- Level: Upper
Mud room
- Description: Directly Off Garage
- Level: Main
Heating
- Forced Air
Cooling
- Central Air
Appliances
- Included: Bar Fridge, Dishwasher, Disposal, Microwave, Range, Range Hood, Refrigerator
Features
- Ceiling Fan(s), Eat-in Kitchen, Five Piece Bath, High Ceilings, Kitchen Island, Open Floorplan, Pantry, Primary Suite, Quartz Counters, Walk-In Closet(s), Wet Bar
- Flooring: Carpet, Tile, Vinyl, Wood
- Windows: Double Pane Windows
- Basement: Partial,Sump Pump
- Number of fireplaces: 1
- Fireplace features: Living Room, Outside
- Common walls with other units/homes: 1 Common Wall
Interior area
- Total structure area: 2,514
- Total interior livable area: 2,514 sqft
- Finished area above ground: 1,874
- Finished area below ground: 640
Property
Parking
- Total spaces: 2
- Parking features: Garage - Attached
- Attached garage spaces: 2
Features
- Levels: Three Or More
- Entry location: Ground
- Patio & porch: Deck, Rooftop
- Exterior features: Balcony, Private Yard
- Fencing: Partial
- Has view: Yes
- View description: Mountain(s)
Lot
- Size: 4,500 Square Feet
- Features: Landscaped, Sprinklers In Front, Sprinklers In Rear
Details
- Parcel number: R0206402
- Special conditions: Standard
Construction
Type & style
- Home type: SingleFamily
- Architectural style: Contemporary
- Property subtype: Duplex
- Attached to another structure: Yes
Materials
- Concrete
- Foundation: Slab
- Roof: Composition,Membrane
Condition
- New Construction
- New construction: Yes
- Year built: 2023
Utilities & green energy
- Sewer: Public Sewer
- Water: Public
Community & HOA
Community
- Subdivision: Regis
HOA
- Has HOA: No
Location
- Region: Denver
Financial & listing details
- Price per square foot: $318/sqft
- Tax assessed value: $582,000
- Annual tax amount: $501
- Date on market: 10/6/2023
- Listing terms: Cash,Conventional
- Exclusions: None
- Ownership: Builder
- Road surface type: Paved
Price history
| Date | Event | Price |
|---|---|---|
| 4/12/2024 | Sold | $800,000-1.2%$318/sqft |
Source:  REcolorado as distributed by MLS GRID #7560220 Report a problem REcolorado as distributed by MLS GRID #7560220 Report a problem | ||
| 1/31/2024 | Pending sale | $810,000$322/sqft |
Source: REcolorado as distributed by MLS GRID #7560220 Report a problem | ||
| 10/13/2023 | Price change | $810,000+1.4%$322/sqft |
Source: REcolorado as distributed by MLS GRID #7560220 Report a problem | ||
| 10/6/2023 | Listed for sale | $799,000$318/sqft |
Source: REcolorado as distributed by MLS GRID #7560220 Report a problem | ||
Public tax history
| Year | Property taxes | Tax assessment |
|---|---|---|
| 2025 | $5,618 | $36,380 -30.5% |
| 2024 | -- | $52,340 |
Find assessor info on the county website
Neighborhood: Berkley
Nearby homes
- $59,0009,000 Square Feet3283 W 53rd Ave #1, Denver, CO 80221Off Market
- $795,0004 bd4 ba1.8k sqft3283 W 53rd Ave #B, Denver, CO 80221Sold
- $795,0004 bd5 ba2.5k sqft3283 W 53rd Ave #B, Denver, CO 80221Sold
- $430,8100.551 Acres3281 W 53rd Ave, Denver, CO 80221Off Market
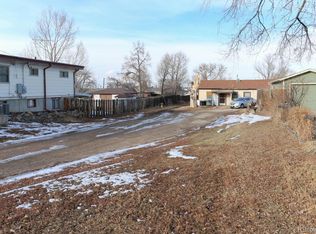
- $59,0000.321 Acres3281 W 53rd Ave #1, Denver, CO 80221Off Market
- $803,7004 bd4 ba1.8k sqft3281 W 53rd Ave #A, Denver, CO 80221Sold
- $641,5004 bd4 ba1.8k sqft3281 W 53rd Ave #B, Denver, CO 80221Off Market
- $803,7004 bd5 ba2.5k sqft3281 W 53rd Ave #A, Denver, CO 80221Sold
Nearby schools
GreatSchools rating
- 2/10Josephine Hodgkins Leadership AcademyGrades: PK-8Distance: 1.8 mi
- 2/10Westminster High SchoolGrades: 9-12Distance: 2 mi
Schools provided by the listing agent
- Elementary: Tennyson Knolls
- Middle: Shaw Heights
- High: Westminster
- District: Westminster Public Schools
Source: REcolorado as distributed by MLS GRID. This data may not be complete. We recommend contacting the local school district to confirm school assignments for this home.
Get a cash offer in 3 minutes
Find out how much your home could sell for in as little as 3 minutes with a no-obligation cash offer.
Estimated market value
$773,900
Get a cash offer in 3 minutes
Find out how much your home could sell for in as little as 3 minutes with a no-obligation cash offer.
Estimated market value
$773,900
- Colorado
- Adams County
- Denver
- 80221
- Berkley
- 3283 W 53rd Avenue Unit A
Nearby cities
Nearby neighborhoods
Nearby zip codes
Other Denver Topics
