Ludington Orchard Retreat Private 6-Bedroom Estate on 6 Acres - Minutes from Lake Michigan Just minutes from downtown Ludington, the beautiful shores of Lake Michigan, and surrounded by picturesque apple and cherry orchards, Ludington Orchard Retreat is a distinctive 5,024-square-foot home on 6 private acres that combines timeless architecture, modern updates, and expansive living in one of West Michigan's most desirable locations. Originally built in 1963 and inspired by the architectural principles of Frank Lloyd Wright, this remarkable home has been thoughtfully refreshed while preserving its unique character, warmth, and design. The spacious floor plan features six bedrooms, three full bathrooms, two half bathrooms, multiple living and gathering spaces, two dining areas, and an attached four-car garage. The flexible layout provides space for multigenerational living, remote work, entertaining, and everyday comfort. The main level has been updated with lux ury vinyl plank flooring throughout much of the living area, fresh interior paint, updated finishes, and a beautifully renovated powder room. The spacious primary suite features a private en-suite bathroom with custom wood ceiling beams and sliding glass doors leading to a private patio overlooking peaceful orchards and abundant wildlife. The updated kitchen includes a complete stainless steel appliance package with refrigerator, range, double oven, dishwasher, new sink, garbage disposal, and water filtration system. Generous cabinetry and workspace make it functional for daily living and entertaining. A separate office or guest suite with its own exterior entrance and half bathroom provides exceptional flexibility for remote work, visitors, hobbies, or extended household living. The finished lower level with exterior access includes a kitchenette, full bathroom, expansive family room, and a stunning double-sided fireplace. A second fireplace on the main level creates another inviting gathering space. Outside, enjoy the custom wood-fenced patio, providing a secure area for pets, outdoor dining, entertaining, or simply relaxing while watching deer and other wildlife move through the surrounding orchards. Property highlights include: * Over 5,000 square feet of finished living space * Six private acres surrounded by apple and cherry orchards * Six bedrooms * Three full bathrooms and two half bathrooms * Attached four-car garage * Luxury vinyl plank flooring * Fresh interior paint and updated finishes * Complete stainless steel kitchen appliance package * New sink, garbage disposal, and water filtration system * Renovated powder room * Primary suite with private patio and custom wood ceiling beams * Private office or guest suite with separate exterior entrance * Two dining areas * Finished lower level with kitchenette * Two fireplaces * Custom wood-fenced patio * New roof installed in 2022 * Private well and septic system * High-speed internet available * Minutes from downtown Ludington, Lake Michigan beaches, marinas, parks, shopping, restaurants, golf courses, and year-round outdoor recreation Large homes on acreage this close to Ludington and Lake Michigan are becoming increasingly difficult to find. This unique property combines spacious indoor living, beautiful outdoor surroundings, and convenient access to everything the Ludington area has to provide. The flexible floor plan, peaceful setting, and thoughtful updates make this home well suited for year-round living, seasonal use, remote work, and multigenerational households. The property showcases timeless architecture, modern improvements, and exceptional privacy in a beautiful West Michigan setting. We recognize the value experienced real estate professionals bring to the home-buying process and welcome interest from qualified buyers and their representatives.
Pending
Price cut: $25K (8/5)
$599,000
3283 W Kinney Rd, Ludington, MI 49431
6beds
5,024sqft
Single Family Residence
Built in 1963
6 Acres Lot
$-- Zestimate®
$119/sqft
$-- HOA
What's special
Stunning double-sided fireplaceExpansive family roomSix bedroomsCustom wood ceiling beamsSpacious floor planBeautifully renovated powder roomPrivate en-suite bathroom
- 46 days
- 199
- 6
Zillow last checked:
Listing updated:
Listed by:
Steven Koleno 804-656-5007,
Beycome Brokerage Realty LLC 804-656-5007
Source: MichRIC,MLS#: 26040610
Facts & features
Interior
Bedrooms & bathrooms
- Bedrooms: 6
- Bathrooms: 5
- Full bathrooms: 3
- 1/2 bathrooms: 2
- Main level bedrooms: 6
Primary bedroom
- Level: Main
- Area: 192
- Dimensions: 16.00 x 12.00
Bedroom 2
- Level: Main
- Area: 121
- Dimensions: 11.00 x 11.00
Bedroom 3
- Level: Main
- Area: 121
- Dimensions: 11.00 x 11.00
Bedroom 4
- Level: Main
- Area: 121
- Dimensions: 11.00 x 11.00
Bedroom 5
- Level: Main
- Area: 121
- Dimensions: 11.00 x 11.00
Primary bathroom
- Level: Main
- Area: 224
- Dimensions: 14.00 x 16.00
Family room
- Level: Basement
- Area: 1344
- Dimensions: 48.00 x 28.00
Laundry
- Level: Main
- Area: 140
- Dimensions: 7.00 x 20.00
Living room
- Level: Main
- Area: 4726
- Dimensions: 278.00 x 17.00
Other
- Level: Main
- Area: 168
- Dimensions: 12.00 x 14.00
Heating
- Baseboard
Cooling
- Window Unit(s)
Appliances
- Laundry: Electric Dryer Hookup, Laundry Room, Main Level
Features
- Basement: Partial,Walk-Out Access
- Has fireplace: No
Interior area
- Total structure area: 5,024
- Total interior livable area: 5,024 sqft
- Finished area below ground: 1,500
Property
Parking
- Total spaces: 4
- Parking features: Attached
- Garage spaces: 4
Features
- Stories: 1
Lot
- Size: 6 Acres
- Dimensions: 181 x 383 x 98 x 329 x 544 x 585
Details
- Parcel number: 01100800200
Construction
Type & style
- Home type: SingleFamily
- Architectural style: Ranch
- Property subtype: Single Family Residence
Materials
- Brick, Wood Siding
Condition
- New construction: No
- Year built: 1963
Utilities & green energy
- Sewer: Septic Tank
- Water: Well
Community & HOA
Location
- Region: Ludington
Financial & listing details
- Price per square foot: $119/sqft
- Tax assessed value: $214,437
- Annual tax amount: $4,651
- Date on market: 8/5/2026
- Listing terms: Other,Cash,FHA,VA Loan,Conventional
Estimated market value
Not available
Estimated sales range
Not available
Not available
Price history
| Date | Event | Price |
|---|---|---|
| 8/27/2026 | Pending sale | $599,000$119/sqft |
Source:  MichRIC #26040610 Report a problem MichRIC #26040610 Report a problem | ||
| 8/5/2026 | Price change | $599,000-4%$119/sqft |
Source: MichRIC #26040610 Report a problem | ||
| 7/6/2026 | Listed for sale | $624,000+30.8%$124/sqft |
Source: Owner Report a problem | ||
| 11/4/2024 | Sold | $477,000-4.6%$95/sqft |
Source: MichRIC #24029986 Report a problem | ||
| 8/1/2024 | Contingent | $499,900$100/sqft |
Source: MichRIC #24029986 Report a problem | ||
| 6/13/2024 | Listed for sale | $499,900$100/sqft |
Source: MichRIC #24029986 Report a problem | ||
Public tax history
| Year | Property taxes | Tax assessment |
|---|---|---|
| 2025 | $4,651 +9.9% | $208,800 -5% |
| 2024 | $4,230 | $219,800 +53.9% |
| 2023 | -- | $142,800 +19.1% |
| 2022 | -- | $119,900 -7.1% |
| 2021 | -- | $129,000 +21.7% |
| 2020 | -- | $106,000 +7.4% |
| 2018 | -- | $98,700 -4.8% |
| 2017 | -- | $103,700 +0.1% |
| 2016 | -- | $103,600 -2.1% |
| 2015 | -- | $105,800 +7% |
| 2013 | -- | $98,900 -8.1% |
| 2011 | -- | $107,600 -5.8% |
| 2010 | -- | $114,200 |
Find assessor info on the county website
Monthly payment
Est. payment
Payment breakdown
Explore the cost of this home by adjusting the details. Changes won't be saved.Climate risks
Neighborhood: 49431
Nearby schools
Schools provided by the listing agent
- Elementary: Mason County Central Upper Elementary School
- Middle: Mason County Central Middle School
- High: Mason County Central High School
Source: MichRIC. This data may not be complete. We recommend contacting the local school district to confirm school assignments for this home.
Similar homes
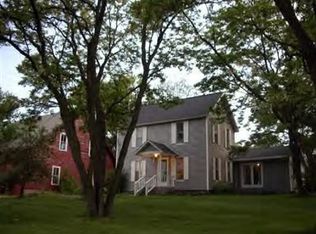
- $480,0005 bd4 ba3.1k sqft5449 W Golfside Dr, Ludington, MI 49431For Sale

 MLS ID #26032230, Jim Foley, Five Star RE Ludington. MichRIC
 - $649,9005 bd5 ba4.7k sqft1415 W 1st St, Scottville, MI 49454For Sale
 MLS ID #26030567, Debbie Bush, CENTURY 21 Bayshore. MichRIC
 - $599,0005 bd2 ba3.1k sqft765 S 44th Ave, Shelby, MI 49455For Sale
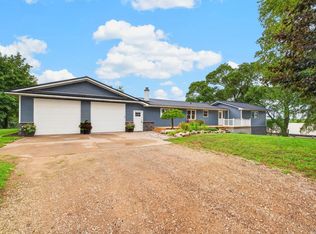 MLS ID #26048407, Evelyn Vinke, Five Star Real Estate - Hart. MichRIC
 - $495,0004 bd4 ba3.3k sqft6664 W Timber Ln, Ludington, MI 49431For Sale
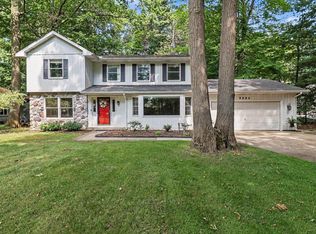 MLS ID #26048170, Debby Stevenson, Greenridge Realty S Rath. MichRIC
 - $545,0003 bd3 ba3.5k sqft1579 N Marilyn Ave, Ludington, MI 49431For SaleMLS ID #26033708, Renee Malburg, Five Star RE Ludington. MichRIC
- $589,9005 bd3 ba2.5k sqft447 N Northern Light Dr, Mears, MI 49436For SaleMLS ID #26021498, Teresa L VandenBosch, Childress Associates Realty. MichRIC
- $499,0005 bd3 ba3.3k sqft2861 W Polk Rd, Hart, MI 49420For SaleMLS ID #26026839, Steven C Dykstra, Dykstra Real Estate LLC. MichRIC
- $499,0003 bd3 ba3k sqft1111 2nd St, Pentwater, MI 49449For SaleMLS ID #26013877, Sandi L Gentry, RE/MAX Lakeshore. MichRIC
- $499,0005 bd3 ba3.5k sqft1726 W Chilberg Rd, Scottville, MI 49454For SaleMLS ID #26018771, Debby Stevenson, Greenridge Realty S Rath. MichRIC
- $465,0004 bd2 ba2.7k sqft1189 W White Rd, Free Soil, MI 49411For SaleMLS ID #26026242, Katie Saunders, Town Square Real Estate Group. MichRIC
- $569,9004 bd3 ba3k sqft8284 W Lake Holiday Dr, Mears, MI 49436For SaleMLS ID #26017228, Mary Jo Schaner, Coldwell Banker Anchor-Hart. MichRIC
- $474,0006 bd2 ba2.6k sqft1799 E Us Highway 10, Custer, MI 49405For SaleMLS ID #26017514, Steve Winczewski, GREENRIDGE Realty Ludington. MichRIC
- $525,0008 bd9 ba4.6k sqft303 S Courtland St, Hart, MI 49420For SaleMLS ID #26019603, Kristine Marie Stariha, Five Star Real Estate - Hart. MichRIC
- $795,0004 bd3 ba3.8k sqft8562 W Woodridge Dr, Mears, MI 49436For SaleMLS ID #26030282, Jamie Zimmerman, Jamie Zimmerman Realty. MichRIC
- $799,9006 bd3 ba2.7k sqft6633 S Bass Lake Blvd, Pentwater, MI 49449For SaleMLS ID #26025598, Sandi L Gentry, RE/MAX Lakeshore. MichRIC
- $749,0003 bd3 ba2.8k sqft1550 W Chilberg Rd, Scottville, MI 49454For SaleMLS ID #26019568, Lois Mitzelfeld, LIGHTHOUSE REALTY-Ludington. MichRIC
- $795,0004 bd4 ba3.8k sqft5439 Shawnee Rd, Pentwater, MI 49449For SaleMLS ID #26047440, Becky Vanderlaan, Coldwell Banker Anchor-Hart. MichRIC
- $825,0005 bd4 ba3.7k sqft629 Sands St, Pentwater, MI 49449For SaleMLS ID #26037999, Katie Saunders, Town Square Real Estate Group. MichRIC
- $787,5004 bd3 ba2.8k sqft26 Kenneth St, Pentwater, MI 49449For SaleMLS ID #26041021, Dodie Stark, Coldwell Banker Anchor-Hart. MichRIC
