Skip main navigation
Closed
  • $185,000

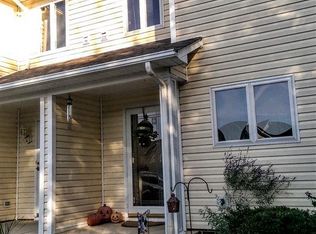
    3283 White Oak Ct #G8, Claremont, NC 28610

    2beds
    1,120sqft
    Townhouse
    Built in 2001
    0.03 Acres Lot
    $184,300 Zestimate®
    $165/sqft
    $1,604 Estimated rent

    Home value

    $184,300

    $166,000 - $205,000

    $1,604/mo

    Zestimate® history
    Loading
    Loading...

    Owner options

    List your home for rent

    $1,604/mo

    Rent Zestimate®

    Find your next renter with Zillow Rental Manager. Plus, with online applications, you can quickly screen prospective tenants – for free.

    Learn more

    $1,604/mo

    Rent Zestimate®

    Refinance and save

    $1,252/mo

    Est. payment

    Refinancing to a lower rate could help reduce your monthly payments and save thousands over the life of the loan.

    See today's rates

    $1,252/mo

    Est. payment

    Explore your selling options

    Work with a Zillow partner agent

    Leverage their expertise and Zillow's premium Showcase listings to get your home seen by more buyers.

    Get started

    List with your own agent

    Get your home in front of millions of buyers by listing it on Zillow.

    Learn how to do it

    Sell it yourself

    Take full control of how buyers see your home on Zillow by listing For Sale by Owner (FSBO).

    List your home

    What's special

    Peaceful wooded viewsMatte black faucetsBright inviting feel throughoutBeautiful lvp flooringUpper-level laundry roomNew stainless-steel dishwasherNew garbage disposal
    This rare find end-unit, townhome is move-in ready and offers extra privacy, peaceful wooded views, and a bright, inviting feel throughout. Featuring 2 bedrooms and 1.5 baths, the open layout creates a comfortable and welcoming space. The main level features beautiful LVP flooring and a spacious living and dining area that flows easily into the kitchen. The kitchen offers plenty of cabinet storage, good workspace, and natural light from the window over the sink. Cabinets have been refreshed in a warm chestnut gel stain, while matte black faucets, a new stainless-steel dishwasher, and new garbage disposal give the space a clean, well-maintained feel. Updated lighting and ceiling fans throughout add a fresh, contemporary touch. Step outside to the covered porch — a perfect spot to relax or unwind — with wooded views that create a peaceful ambiance. An exterior storage closet provides convenient additional space. Upstairs, the primary bedroom includes a walk-in closet, private vanity area, and a Jack-and-Jill style bath with shared shower access. A second bedroom and upper-level laundry room add everyday convenience. Tucked away from the hustle and bustle while still convenient to the charming downtown areas of Claremont and Newton, you don't want to miss it!

    Zillow last checked:

    Listing updated:

    Listed by:

    Carol Buckanavage carolcltrealty@gmail.com,

    Realty One Group Revolution

    Bought with:

    Micah Watkins

    EXP Realty LLC

    Source: Canopy MLS as distributed by MLS GRID,MLS#: 4349649MLS Logo

    Facts & features

    Interior

    Bedrooms & bathrooms
    • Bedrooms: 2
    • Bathrooms: 2
    • Full bathrooms: 1
    • 1/2 bathrooms: 1
    Primary bedroom
    • Features: Ceiling Fan(s), Walk-In Closet(s)
    • Level: Upper
    Bedroom s
    • Features: Ceiling Fan(s)
    • Level: Upper
    Bathroom half
    • Level: Main
    Bathroom full
    • Level: Upper
    Dining area
    • Level: Main
    Kitchen
    • Level: Main
    Laundry
    • Level: Upper
    Living room
    • Features: Ceiling Fan(s)
    • Level: Main
    Utility room
    • Level: Main
    Heating
    • Heat Pump
    Cooling
    • Ceiling Fan(s), Central Air
    Appliances
    • Included: Dishwasher, Disposal, Electric Range, Electric Water Heater, Microwave, Refrigerator with Ice Maker
    • Laundry: Electric Dryer Hookup, Laundry Room, Upper Level
    Features
    • Walk-In Closet(s)
    • Flooring: Carpet, Tile, Vinyl
    • Doors: Storm Door(s)
    • Has basement: No
    Interior area
    • Total structure area: 1,120
    • Total interior livable area: 1,120 sqft
    • Finished area above ground: 1,120
    • Finished area below ground: 0

    Property

    Parking
    • Parking features: Assigned, Parking Space(s)
    • Details: 2 assigned parking space for the unit. Visitor parking spaces available and labeled
    Features
    • Levels: Two
    • Stories: 2
    • Entry location: Main
    • Patio & porch: Covered, Deck, Front Porch, Rear Porch
    • Exterior features: Lawn Maintenance
    Lot
    • Size: 0.03 Acres
    • Features: End Unit, Level
    Details
    • Additional structures: None
    • Parcel number: 3761051879750000
    • Zoning: R-1
    • Special conditions: Standard

    Construction

    Type & style
    • Home type: Townhouse
    • Architectural style: Traditional
    • Property subtype: Townhouse
    Materials
    • Vinyl
    • Foundation: Slab
    • Roof: Composition
    Condition
    • New construction: No
    • Year built: 2001

    Utilities & green energy

    • Sewer: Public Sewer
    • Water: City
    • Utilities for property: Cable Available, Electricity Connected

    Community & HOA

    Community
    • Features: Sidewalks, Street Lights
    • Subdivision: White Oak Manor
    HOA
    • Has HOA: Yes
    • HOA fee: $105 monthly
    • HOA name: PMI Queen City
    • HOA phone: 828-461-6841
    Location
    • Region: Claremont

    Financial & listing details

    • Price per square foot: $165/sqft
    • Tax assessed value: $143,900
    • Date on market: 2/26/2026
    • Cumulative days on market: 1 day
    • Listing terms: Cash,Conventional,FHA,USDA Loan,VA Loan
    • Electric utility on property: Yes
    • Road surface type: Asphalt, Paved

    Price history

    DateEventPrice
    3/27/2026Sold$185,000$165/sqft
    Source: Canopy MLS as distributed by MLS GRID #4349649 Report a problem
    2/26/2026Listed for sale$185,000+24.6%$165/sqft
    Source: Canopy MLS as distributed by MLS GRID #4349649 Report a problem
    2/11/2022Sold$148,500+10%$133/sqft
    Source: Canopy MLS as distributed by MLS GRID #3822399 Report a problem
    1/23/2022Contingent$135,000$121/sqft
    Source: Canopy MLS as distributed by MLS GRID #3822399 Report a problem
    1/21/2022Listed for sale$135,000+73.3%$121/sqft
    Source: Canopy MLS as distributed by MLS GRID #3822399 Report a problem
    12/16/2016Sold$77,900$70/sqft
    Source: Canopy MLS as distributed by MLS GRID #9590911 Report a problem

    Public tax history

    Tax history is unavailable.

    Neighborhood: 28610

    Nearby schools

    GreatSchools rating
    Schools provided by the listing agent
    • Elementary: Claremont
    • Middle: River Bend
    • High: Bunker Hill

    Source: Canopy MLS as distributed by MLS GRID. This data may not be complete. We recommend contacting the local school district to confirm school assignments for this home.

    Get a cash offer in 3 minutes
    Find out how much your home could sell for in as little as 3 minutes with a no-obligation cash offer.
    Estimated market value
    $184,300
    Get a cash offer in 3 minutes
    Find out how much your home could sell for in as little as 3 minutes with a no-obligation cash offer.
    Estimated market value
    $184,300