Location Location! Must see this custom built Gamellia 4 bed/3 bath home with a 1st Floor Master Suite. So many great first floor options: Laundry Room, Sun Room, Extra Bedroom & Full Bath. Enjoy the large kitchen w/dining area that opens up to the Vaulted Ceiling Family Room for all your family or entertainment needs. Upstairs there are 2 large bedrooms w/large full bath. Don't miss the never ending walk in closet in one of the bedrooms as well as the two large loft areas to create any additional space you may desire. The kitchen has two pantries, a broom closet & much more. Gorgeous hardwood floors throughout most of the main level. The sun room leads out to the inviting backyard that features a concrete patio/gazebo & a beautifully landscape green space. Additional features include the cozy front porch, fenced in back area, sprinkler system and green space located across the street. Make your appointment today.
Closed
$533,000
32831 Sorrento Ln, Avon Lake, OH 44012
4beds
2,792sqft
Single Family Residence
Built in 2005
9,256 Square Feet Lot
$551,300 Zestimate®
$191/sqft
$3,173 Estimated rent
Home value
$551,300
$524,000 - $579,000
$3,173/mo
Zestimate® history
Owner options
List your home for rent
$3,173/mo
Rent Zestimate®
Find your next renter with Zillow Rental Manager. Plus, with online applications, you can quickly screen prospective tenants – for free.
$3,173/mo
Rent Zestimate®
Refinance and save
$3,999/mo
Est. payment
Refinancing to a lower rate could help reduce your monthly payments and save thousands over the life of the loan.
$3,999/mo
Est. payment
Explore your selling options
Work with a Zillow partner agent
Leverage their expertise and Zillow's premium Showcase listings to get your home seen by more buyers.
Get startedList with your own agent
Get your home in front of millions of buyers by listing it on Zillow.
Learn how to do itSell it yourself
Take full control of how buyers see your home on Zillow by listing For Sale by Owner (FSBO).
List your homeWhat's special
Zillow last checked:
Listing updated:
Listed by:
Bernadette Stitchick bernniemarie1@gmail.com440-864-4257,
Russell Real Estate Services
Bought with:
Ed Huck, 390263
Keller Williams Citywide
Julie Burr, 2020006532
Keller Williams Citywide
Source: MLS Now,MLS#: 5055257 Originating MLS: Firelands Association Of REALTORS
Originating MLS: Firelands Association Of REALTORSFacts & features
Interior
Bedrooms & bathrooms
- Bedrooms: 4
- Bathrooms: 3
- Full bathrooms: 3
- Main level bathrooms: 2
- Main level bedrooms: 2
Primary bedroom
- Level: First
- Dimensions: 16 x 13
Bedroom
- Level: First
- Dimensions: 13 x 14
Bedroom
- Level: Second
- Dimensions: 13 x 11
Bedroom
- Level: Second
- Dimensions: 13 x 13
Primary bathroom
- Level: First
Bathroom
- Level: First
Bathroom
- Level: Second
Dining room
- Level: First
- Dimensions: 14 x 12
Entry foyer
- Level: First
- Dimensions: 22 x 9
Great room
- Features: Vaulted Ceiling(s)
- Level: First
- Dimensions: 27 x 17
Kitchen
- Level: First
- Dimensions: 15 x 13
Laundry
- Level: First
- Dimensions: 7 x 7
Loft
- Level: Second
- Dimensions: 31 x 10
Sunroom
- Level: First
- Dimensions: 12 x 12
Heating
- Forced Air, Gas
Cooling
- Central Air
Appliances
- Included: Built-In Oven, Cooktop, Dishwasher, Disposal, Microwave
Features
- Central Vacuum
- Basement: Full,Sump Pump
- Number of fireplaces: 1
Interior area
- Total structure area: 2,792
- Total interior livable area: 2,792 sqft
- Finished area above ground: 2,792
Property
Parking
- Total spaces: 2
- Parking features: Attached, Direct Access, Garage, Garage Door Opener, Paved
- Attached garage spaces: 2
Features
- Levels: Two
- Stories: 2
- Patio & porch: Patio, Porch
Lot
- Size: 9,256 Square Feet
Details
- Parcel number: 0400017101144
Construction
Type & style
- Home type: SingleFamily
- Architectural style: Cape Cod,Colonial
- Property subtype: Single Family Residence
Materials
- Stone, Vinyl Siding
- Roof: Asphalt,Fiberglass
Condition
- Year built: 2005
Utilities & green energy
- Sewer: Public Sewer
- Water: Public
Community & HOA
Community
- Security: Smoke Detector(s)
- Subdivision: Piccolo Place Sub
HOA
- Has HOA: Yes
- Services included: Common Area Maintenance
- HOA fee: $500 annually
- HOA name: Piccolo Place
Location
- Region: Avon Lake
Financial & listing details
- Price per square foot: $191/sqft
- Tax assessed value: $427,620
- Annual tax amount: $6,552
- Date on market: 7/26/2024
- Cumulative days on market: 35 days
- Listing terms: Cash,Conventional,FHA,VA Loan
Price history
| Date | Event | Price |
|---|---|---|
| 9/3/2024 | Pending sale | $537,000+0.8%$192/sqft |
Source:  MLS Now #5055257 Report a problem MLS Now #5055257 Report a problem | ||
| 8/30/2024 | Sold | $533,000-0.7%$191/sqft |
Source: MLS Now #5055257 Report a problem | ||
| 8/7/2024 | Contingent | $537,000$192/sqft |
Source: MLS Now #5055257 Report a problem | ||
| 7/26/2024 | Listed for sale | $537,000+19.3%$192/sqft |
Source: Firelands MLS #20242606 Report a problem | ||
| 11/15/2021 | Sold | $450,000+2.3%$161/sqft |
Source: MLS Now #4318709 Report a problem | ||
| 9/29/2021 | Pending sale | $439,900$158/sqft |
Source: MLS Now #4318709 Report a problem | ||
| 9/27/2021 | Listed for sale | $439,900+34.4%$158/sqft |
Source: MLS Now #4318709 Report a problem | ||
| 5/2/2005 | Sold | $327,400$117/sqft |
Source: Public Record Report a problem | ||
Public tax history
| Year | Property taxes | Tax assessment |
|---|---|---|
| 2024 | $7,083 +8.1% | $149,670 +21.5% |
| 2023 | $6,552 +1.1% | $123,180 |
| 2022 | $6,484 +7.9% | $123,180 |
| 2021 | $6,010 +6.9% | $123,180 +14.1% |
| 2020 | $5,624 +0.5% | $107,960 |
| 2019 | $5,594 -0.3% | $107,960 |
| 2018 | $5,613 +4.6% | $107,960 +12.4% |
| 2017 | $5,366 +0.5% | $96,070 |
| 2016 | $5,339 -0.5% | $96,070 |
| 2015 | $5,364 -4.7% | $96,070 |
| 2014 | $5,628 -0.8% | $96,070 |
| 2013 | $5,671 +14.1% | $96,070 |
| 2012 | $4,970 | $96,070 -68.3% |
| 2011 | -- | $303,500 |
| 2010 | -- | -- |
| 2009 | -- | -- |
| 2008 | $4,885 +0.4% | -- |
| 2007 | $4,865 -8.5% | -- |
| 2006 | $5,315 +588.7% | -- |
| 2004 | $772 +760.4% | -- |
| 2003 | $90 | -- |
Find assessor info on the county website
Neighborhood: 44012
Nearby homes
- $607,5004 bd4 ba3.1k sqft32827 Sorrento Ln, Avon Lake, OH 44012Off Market
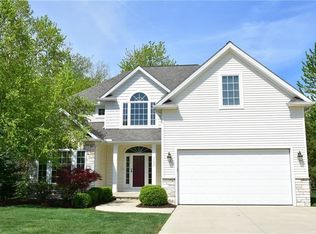
- $473,4003 bd2 ba2.1k sqft32841 Sorrento Ln, Avon Lake, OH 44012Off Market
- $6,570-- bd-- ba-- sqftSorrento Ln, Avon lake, OH 44012Off Market
- $15,660-- bd-- ba-- sqftSorrento Ln, Avon lake, OH 44012Off Market
- $540-- bd-- ba-- sqftSorrento Ln, Avon lake, OH 44012Off Market
- $2,610-- bd-- ba-- sqftSorrento Ln, Avon lake, OH 44012Off Market
- $15,300-- bd-- ba-- sqftSorrento Ln, Avon lake, OH 44012Off Market
- $4,370-- bd-- ba-- sqftSorrento Ln, Avon lake, OH 44012Off Market
Nearby schools
GreatSchools rating
- 10/10Troy Intermediate Elementary SchoolGrades: 5-8Distance: 1 mi
- 9/10Avon Lake High SchoolGrades: 9-12Distance: 1.3 mi
- 8/10Westview Elementary SchoolGrades: K-4Distance: 1.5 mi
Schools provided by the listing agent
- District: Avon Lake CSD - 4702
Source: MLS Now. This data may not be complete. We recommend contacting the local school district to confirm school assignments for this home.
Get a cash offer in 3 minutes
Find out how much your home could sell for in as little as 3 minutes with a no-obligation cash offer.
Estimated market value
$551,300
Get a cash offer in 3 minutes
Find out how much your home could sell for in as little as 3 minutes with a no-obligation cash offer.
Estimated market value
$551,300
- Ohio
- Lorain County
- Avon Lake
- 44012
- 32831 Sorrento Ln
Nearby cities
Nearby zip codes
Other Avon Lake Topics
