Skip main navigation
Sold for $290,000
  • $290,000

    32836 Chalfonte Dr, Warren, MI 48092

    3beds
    1,572sqft
    Single Family Residence
    Built in 1961
    8,276 Square Feet Lot
    $299,700 Zestimate®
    $184/sqft
    $2,090 Estimated rent

    Home value

    $299,700

    $276,000 - $324,000

    $2,090/mo

    Zestimate® history
    Loading
    Loading...

    Owner options

    List your home for rent

    $2,090/mo

    Rent Zestimate®

    Find your next renter with Zillow Rental Manager. Plus, with online applications, you can quickly screen prospective tenants – for free.

    Learn more

    $2,090/mo

    Rent Zestimate®

    Refinance and save

    $1,880/mo

    Est. payment

    Refinancing to a lower rate could help reduce your monthly payments and save thousands over the life of the loan.

    See today's rates

    $1,880/mo

    Est. payment

    Explore your selling options

    Work with a Zillow partner agent

    Leverage their expertise and Zillow's premium Showcase listings to get your home seen by more buyers.

    Get started

    List with your own agent

    Get your home in front of millions of buyers by listing it on Zillow.

    Learn how to do it

    Sell it yourself

    Take full control of how buyers see your home on Zillow by listing For Sale by Owner (FSBO).

    List your home

    What's special

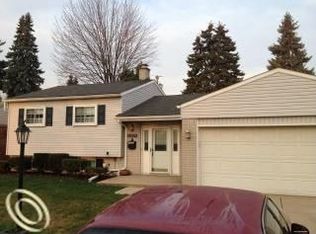
    Welcome to this beautifully maintained 3-bedroom, 2-bath tri-level home offering 1,572 sq ft of thoughtfully designed living space. Recently remodeled bathrooms and a stunning kitchen make this home truly stand out! The bright and inviting kitchen features gorgeous wood-look ceramic tile, granite countertops, and stylish cabinetry – perfect for cooking and entertaining alike. Just off the entry, you’ll find a cozy foyer and a spacious family room, ideal for relaxing or welcoming guests. Step out the back door into your very own 360 sq ft. 3-season Florida room – a 35K addition that’s perfect for hosting parties, enjoying summer nights, or simply unwinding in peace. Downstairs, you’ll find a huge family room that’s perfect for movie marathons and game nights, along with a spacious laundry/utility room and the second remodeled full bathroom. Outside, this home sits on a massive corner lot that’s been meticulously cared for by the original owning family since it was built. The lush, golf course-like lawn is complemented by a privacy fence in the backyard, giving you the ideal outdoor oasis. A built-in sprinkler system helps keep the yard green and vibrant, while an installed alarm system in the house adds peace of mind. Additional features include a new HVAC unit, all appliances are included, cement floor crawl space, attic storage, and the option to have the home nearly fully furnished. This move-in-ready gem won’t last long – schedule your tour today! Open House Every Saturday and Sunday 1 - 4pm EST, 1 yr Home Warranty included, BATVAI

    Zillow last checked:

    Listing updated:

    Listed by:

    Jack Johnson 586-801-3780,

    Keller Williams Somerset

    Bought with:

    Michael Harding, 6501429346

    RE/MAX Advisors

    Source: Realcomp II,MLS#: 20250030655MLS Logo

    Facts & features

    Interior

    Bedrooms & bathrooms
    • Bedrooms: 3
    • Bathrooms: 2
    • Full bathrooms: 2
    Primary bedroom
    • Level: Upper
    • Area: 120
    • Dimensions: 12 x 10
    Bedroom
    • Level: Upper
    • Area: 100
    • Dimensions: 10 x 10
    Bedroom
    • Level: Upper
    • Area: 81
    • Dimensions: 9 x 9
    Other
    • Level: Second
    • Area: 66
    • Dimensions: 11 x 6
    Other
    • Level: Lower
    • Area: 49
    • Dimensions: 7 x 7
    Family room
    • Level: Entry
    • Area: 216
    • Dimensions: 18 x 12
    Kitchen
    • Level: Entry
    • Area: 180
    • Dimensions: 18 x 10
    Laundry
    • Level: Lower
    • Area: 144
    • Dimensions: 12 x 12
    Living room
    • Level: Lower
    • Area: 240
    • Dimensions: 20 x 12
    Other
    • Level: Lower
    • Area: 324
    • Dimensions: 18 x 18
    Other
    • Level: Entry
    • Area: 460
    • Dimensions: 20 x 23
    Heating
    • Forced Air, Natural Gas
    Cooling
    • Ceiling Fans, Central Air
    Appliances
    • Included: Dishwasher, Disposal, Dryer, Exhaust Fan, Free Standing Gas Range, Free Standing Refrigerator, Microwave, Washer
    • Laundry: Gas Dryer Hookup, Laundry Room, Other, Washer Hookup
    Features
    • Entrance Foyer, High Speed Internet, Other, Programmable Thermostat
    • Has basement: No
    • Has fireplace: Yes
    • Fireplace features: Living Room, Wood Burning
    Interior area
    • Total interior livable area: 1,572 sqft
    • Finished area above ground: 1,572

    Property

    Parking
    • Total spaces: 2
    • Parking features: Two Car Garage, Attached, Direct Access, Driveway, Electricityin Garage, Garage Faces Front, Garage Door Opener
    • Attached garage spaces: 2
    Features
    • Levels: Tri Level
    • Entry location: GroundLevelwSteps
    • Patio & porch: Covered, Enclosed, Patio, Porch
    • Exterior features: Chimney Caps
    • Pool features: None
    • Fencing: Back Yard,Fenced,Fencing Allowed,Fencing Requiredwith Pool
    Lot
    • Size: 8,276 Square Feet
    • Dimensions: 68.00 x 120.00
    • Features: Corner Lot, Level, Native Plants, Sprinklers
    Details
    • Additional structures: Outbuildings Allowed, Sheds Allowed
    • Parcel number: 1305128001
    • Special conditions: Short Sale No,Standard

    Construction

    Type & style
    • Home type: SingleFamily
    • Architectural style: Split Level
    • Property subtype: Single Family Residence
    Materials
    • Aluminum Siding, Brick, Vinyl Siding
    • Foundation: Crawl Space, Poured, Sealed Foundation, Slab
    • Roof: Asphalt
    Condition
    • Platted Sub
    • New construction: No
    • Year built: 1961
    • Major remodel year: 2018
    Details
    • Warranty included: Yes

    Utilities & green energy

    • Electric: Service 100 Amp, Circuit Breakers, Utility Smart Meter
    • Sewer: Public Sewer
    • Water: Public
    • Utilities for property: Above Ground Utilities, Cable Available, Underground Utilities

    Community & HOA

    Community
    • Features: Sidewalks
    • Security: Carbon Monoxide Detectors, Exterior Video Surveillance, Smoke Detectors
    • Subdivision: ST ANNE'S ARDEN PARK
    HOA
    • Has HOA: No
    Location
    • Region: Warren

    Financial & listing details

    • Price per square foot: $184/sqft
    • Tax assessed value: $56,376
    • Annual tax amount: $3,028
    • Date on market: 4/30/2025
    • Cumulative days on market: 22 days
    • Listing agreement: Exclusive Right To Sell
    • Listing terms: Cash,Conventional,FHA,Va Loan
    • Exclusions: Exclusion(s) Do Not Exist

    Price history

    DateEventPrice
    6/9/2025Sold$290,000+1.8%$184/sqft
    Source: Realcomp II #20250030655 Report a problem
    6/3/2025Pending sale$284,900$181/sqft
    Source: Realcomp II #20250030655 Report a problem
    4/30/2025Listed for sale$284,900-3.7%$181/sqft
    Source: Realcomp II #20250030655 Report a problem
    4/28/2025Listing removed$295,995$188/sqft
    Source: Realcomp II #20250024069 Report a problem
    4/22/2025Price change$295,995-3%$188/sqft
    Source: Realcomp II #20250024069 Report a problem
    4/11/2025Listed for sale$304,995-4.7%$194/sqft
    Source: Realcomp II #20250024069 Report a problem
    10/25/2022Listing removed--
    Source: Realcomp II #20221038239 Report a problem
    10/7/2022Price change$319,900-3.1%$203/sqft
    Source: Realcomp II #20221038239 Report a problem
    9/4/2022Listed for sale$330,000$210/sqft
    Source: Realcomp II #20221038239 Report a problem

    Public tax history

    YearProperty taxesTax assessment
    2025$3,027 +5.3%$118,830 +6.4%
    2024$2,874 +6.7%$111,690 +12.5%
    2023$2,694 -1.7%$99,320 +14.9%
    2022$2,741 +0.6%$86,410 +5.6%
    2021$2,724 $81,830 +10.8%
    2020$2,724 +6.9%$73,880 +6.5%
    2019$2,548 -0.3%$69,370 +10.7%
    2018$2,555 $62,650 +0.3%
    2017-- $62,450
    2016-- $62,450 +16%
    2015$2,550 $53,850 +16.4%
    2013$2,550 $46,280
    2010-- --
    2009-- $73,920 -14.4%
    2008-- $86,380 -5.9%
    2007-- $91,830 +0.9%
    2006-- $91,040 +4%
    2005-- $87,550 +4.5%
    2004-- $83,750 +51.1%
    2001$2,276 +6.9%$55,420 +3.2%
    2000$2,129 $53,710
    Find assessor info on the county website

    Neighborhood: 48092

    Nearby schools

    GreatSchools rating
    Get a cash offer in 3 minutes
    Find out how much your home could sell for in as little as 3 minutes with a no-obligation cash offer.
    Estimated market value
    $299,700
    Get a cash offer in 3 minutes
    Find out how much your home could sell for in as little as 3 minutes with a no-obligation cash offer.
    Estimated market value
    $299,700