Step into PARADISE with all the luxuries a family desires in this 3/2.5/3 car garage 1 acre home. Enter the property off of Knollwood Lane onto a guest driveway with expansive yard on either side. As you open the front door, your eyes immediately capture an open floor plan leading to an amazing patio, swimming pool, and spa surrounded by a garden of flowers and trees. The large living room with gas fireplace, vaulted ceiling and luxury vinyl flooring provides that peaceful setting for relaxing conversation or a TV show. The "chef kitchen" with abundance of textured granite counters, 42" cabinets, huge island which can be used as an eating bar, and top stainless-steel appliances makes cooking a "breeze". The kitchen is open to the Great Room with space for a formal dining table and conversation area. An unbelievable 8' x 7' space conditioned storage area is adjacent to the Great room. The Master Bedroom, although spacious and peaceful, is adjacent to a marble-rich en suite with a double shower having 7' shower heads and rain shower, two 7' long vanities, Kallista deep tub, wine cabinet/beverage station with mini refrigerator and 2-person Sauna (dry heat; carbon technology). The two walk-in closets separate the Master Bedroom from the Office or nursery which looks over the pool - away from the family activity. The split plan separates the other two bedrooms. The home also includes a 9' x 23' mirrored gym with cushioned floor, and laundry room with abundance of cabinets, counter area and utility closet. Opening the pocket sliding doors off of the great room brings a wonderful world of nature, Florida living and resort-style of relaxation. The pool is screened with available pool bath and outdoor shower. Walking in the yard among the trees, flowers and garden paths, hearing the chirping of the birds and feeling the wind blowing can be an everyday experience for the owners. The property is fenced with a wood-look vinyl fence; irrigation covers then entire acre as well as landscape lighting. The 8' x 12' shed in the backyard is on a slab foundation and has electric and lighting. The oversized 3 car garage is equipped with built-in work bench and turbine fans. No worries about lighting as a whole-home generator has been installed that supports both A/Cs, all the appliances and pool equipment. Parents also have a choice to select the new Kirkland Ranch Academy of innovation and Innovation Prep which is close-by. Knollwood Acres is located between SR 54 and SR 52, a short distance to Wesley Chapel, Outlet Mall, Dade City, I75, and many restaurants and entertainment. Yes, this is a Paradise within the Tampa Bay area.
Sold for $647,500
$647,500
32839 KNOLLWOOD LANE, WESLEY CHAPEL, FL 33545
3beds
2,763sqft
Single Family Residence
Built in 1987
1.03 Acres Lot
$678,300 Zestimate®
$234/sqft
$3,333 Estimated rent
Home value
$678,300
$624,000 - $739,000
$3,333/mo
Zestimate® history
Owner options
List your home for rent
$3,333/mo
Rent Zestimate®
Find your next renter with Zillow Rental Manager. Plus, with online applications, you can quickly screen prospective tenants – for free.
$3,333/mo
Rent Zestimate®
Refinance and save
$4,465/mo
Est. payment
Refinancing to a lower rate could help reduce your monthly payments and save thousands over the life of the loan.
$4,465/mo
Est. payment
Explore your selling options
Work with a Zillow partner agent
Leverage their expertise and Zillow's premium Showcase listings to get your home seen by more buyers.
Get startedList with your own agent
Get your home in front of millions of buyers by listing it on Zillow.
Learn how to do itSell it yourself
Take full control of how buyers see your home on Zillow by listing For Sale by Owner (FSBO).
List your homeWhat's special
Swimming poolPool equipmentGas fireplaceFlorida livingBuilt-in work benchGarden pathsNew kirkland ranch academy
Zillow last checked:
Listing updated:
Listed by:
Gwen Zierke 813-391-2360,
RE/MAX CHAMPIONS 727-807-7887
Bought with:
Whitney Lohr, 3376028
BHHS FLORIDA PROPERTIES GROUP
Source: Stellar MLS,MLS#: W7858327 Originating MLS: West Pasco
Originating MLS: West Pasco
Facts & features
Interior
Bedrooms & bathrooms
- Bedrooms: 3
- Bathrooms: 3
- Full bathrooms: 2
- 1/2 bathrooms: 1
Rooms
- Room types: Great Room, Utility Room
Primary bedroom
- Features: Walk-In Closet(s)
- Level: First
- Dimensions: 12x15
Bedroom 2
- Level: First
- Dimensions: 11x11
Bedroom 3
- Level: First
- Dimensions: 11x23
Primary bathroom
- Features: Sauna
- Level: First
- Dimensions: 9x22
Great room
- Level: First
- Dimensions: 15x28
Gym
- Level: First
- Dimensions: 9x23
Kitchen
- Features: Kitchen Island
- Level: First
- Dimensions: 12x16
Laundry
- Level: First
- Dimensions: 7x11
Living room
- Level: First
- Dimensions: 22x24
Office
- Level: First
- Dimensions: 7x15
Heating
- Central, Electric, Heat Pump
Cooling
- Central Air
Appliances
- Included: Bar Fridge, Dishwasher, Disposal, Dryer, Electric Water Heater, Microwave, Range, Refrigerator, Washer
- Laundry: Inside, Laundry Room
Features
- Built-in Features, Ceiling Fan(s), Eating Space In Kitchen, High Ceilings, Primary Bedroom Main Floor, Open Floorplan, Sauna, Solid Surface Counters, Solid Wood Cabinets, Thermostat, Walk-In Closet(s)
- Flooring: Carpet, Ceramic Tile, Luxury Vinyl, Marble, Other, Vinyl
- Doors: Outdoor Shower, Sliding Doors
- Windows: Blinds, Double Pane Windows, Skylight(s)
- Has fireplace: Yes
- Fireplace features: Gas, Living Room
Interior area
- Total structure area: 3,632
- Total interior livable area: 2,763 sqft
Property
Parking
- Total spaces: 4
- Parking features: Covered, Driveway, Garage Door Opener, Garage Faces Side, Open, Oversized, Workshop in Garage
- Attached garage spaces: 3
- Carport spaces: 1
- Covered spaces: 4
- Has uncovered spaces: Yes
Accessibility
- Accessibility features: Accessible Doors
Features
- Levels: One
- Stories: 1
- Patio & porch: Covered, Deck, Screened
- Exterior features: Irrigation System, Lighting, Outdoor Shower, Private Mailbox, Rain Gutters, Sprinkler Metered
- Has private pool: Yes
- Pool features: Heated, In Ground, Outside Bath Access, Salt Water, Solar Heat
- Has spa: Yes
- Spa features: Heated, In Ground
- Fencing: Vinyl
- Has view: Yes
- View description: Pool
Lot
- Size: 1.03 Acres
- Dimensions: 163 x 265 x 160 x 290
- Features: Cleared, Landscaped, Level, Street Dead-End
- Residential vegetation: Fruit Trees, Mature Landscaping, Oak Trees, Trees/Landscaped
Details
- Additional structures: Shed(s)
- Parcel number: 2025230010000000190
- Zoning: AR
- Special conditions: None
Construction
Type & style
- Home type: SingleFamily
- Architectural style: Ranch
- Property subtype: Single Family Residence
Materials
- Stone, Stucco, Wood Frame
- Foundation: Slab
- Roof: Shingle
Condition
- Completed
- New construction: No
- Year built: 1987
Utilities & green energy
- Electric: Photovoltaics Seller Owned
- Sewer: Septic Tank
- Water: Well
- Utilities for property: BB/HS Internet Available, Cable Available, Electricity Connected, Phone Available, Propane, Sprinkler Meter, Sprinkler Well
Green energy
- Energy generation: Solar
Community & HOA
Community
- Security: Smoke Detector(s)
- Pet fee: $0 monthly
- Subdivision: KNOLLWOOD ACRES
HOA
- Has HOA: Yes
- Services included: Electricity
- HOA fee: $4 monthly
- HOA name: Barbara Campbell
- HOA phone: 352-206-7097
Location
- Region: Wesley Chapel
Financial & listing details
- Price per square foot: $234/sqft
- Tax assessed value: $522,782
- Annual tax amount: $2,622
- Date on market: 9/28/2023
- Cumulative days on market: 3 days
- Listing terms: Cash,Conventional,VA Loan
- Ownership: Fee Simple
- Total actual rent: 0
- Electric utility on property: Yes
- Road surface type: Asphalt
Price history
| Date | Event | Price |
|---|---|---|
| 10/23/2023 | Sold | $647,500-4.1%$234/sqft |
Source:  Stellar MLS #W7858327 Report a problem Stellar MLS #W7858327 Report a problem | ||
| 10/1/2023 | Pending sale | $675,000$244/sqft |
Source: Stellar MLS #W7858327 Report a problem | ||
| 9/28/2023 | Listed for sale | $675,000+5.6%$244/sqft |
Source: Stellar MLS #W7858327 Report a problem | ||
| 8/15/2021 | Listing removed | -- |
Source: Owner Report a problem | ||
| 8/8/2021 | Listed for sale | $639,000+752%$231/sqft |
Source: Owner Report a problem | ||
| 1/16/1996 | Sold | $75,000$27/sqft |
Source: Public Record Report a problem | ||
Public tax history
| Year | Property taxes | Tax assessment |
|---|---|---|
| 2025 | $7,600 +2.3% | $480,640 +2.9% |
| 2024 | $7,427 +153.9% | $467,101 +21.1% |
| 2023 | $2,925 +11.6% | $385,691 +90.7% |
| 2022 | $2,622 +2.1% | $202,270 +6.1% |
| 2021 | $2,568 +1.7% | $190,660 +1.4% |
| 2020 | $2,524 +4.4% | $188,030 +4.4% |
| 2019 | $2,417 | $180,060 +1.9% |
| 2018 | $2,417 +2.1% | $176,705 |
| 2017 | $2,368 +0.5% | $176,705 +4.2% |
| 2016 | $2,355 +9.5% | $169,511 +7% |
| 2015 | $2,152 +2.9% | $158,450 -12.6% |
| 2014 | $2,090 | $181,395 +17.1% |
| 2013 | -- | $154,869 +0.5% |
| 2012 | -- | $154,129 -7.9% |
| 2011 | -- | $167,379 -10.7% |
| 2010 | -- | $187,481 -14.8% |
| 2009 | -- | $220,085 -23% |
| 2008 | -- | $285,888 -5.2% |
| 2007 | -- | $301,579 +21.3% |
| 2006 | -- | $248,696 +48.6% |
| 2005 | -- | $167,394 +5.5% |
| 2004 | -- | $158,642 +3.4% |
| 2003 | -- | $153,416 +5.3% |
| 2002 | -- | $145,758 +29.4% |
| 1999 | -- | $112,656 |
Find assessor info on the county website
Neighborhood: 33545
Nearby homes
- $351,5002 bd2 ba1.1k sqft32823 Knollwood Ln, Wesley Chapel, FL 33545Off Market
- $317,3002 bd2 ba1.1k sqft32823 Knollwood Ln, Zephyrhills, FL 33545Off Market
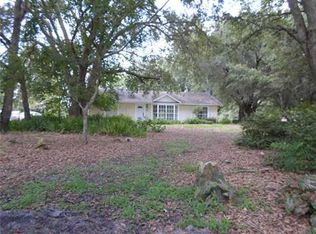
- $530,0003 bd3 ba2.1k sqft32901 Knollwood Ln, Wesley Chapel, FL 33545Sold

- $553,4005 bd3 ba2.8k sqft32807 Knollwood Ln, Wesley Chapel, FL 33545Off Market
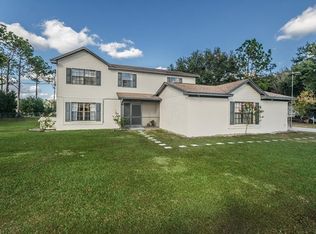
- $487,5004 bd2 ba1.6k sqft32544 Greenwood Loop, Wesley Chapel, FL 33545Off Market
- $450,600-- bd2 ba1.6k sqft32913 Knollwood Ln, Zephyrhills, FL 33545Off Market
- $420,8004 bd2 ba1.7k sqft32846 Knollwood Ln, Wesley Chapel, FL 33545Off Market
- $675,0004 bd3 ba2.7k sqft32826 Knollwood Ln, Wesley Chapel, FL 33545Sold
Nearby schools
GreatSchools rating
- 3/10Watergrass Elementary SchoolGrades: PK-5Distance: 2 mi
- 6/10Thomas E. Weightman Middle SchoolGrades: 6-8Distance: 3.3 mi
- 5/10Wesley Chapel High SchoolGrades: 9-12Distance: 3.4 mi
Schools provided by the listing agent
- Elementary: Watergrass Elementary-PO
- Middle: Thomas E Weightman Middle-PO
- High: Wesley Chapel High-PO
Source: Stellar MLS. This data may not be complete. We recommend contacting the local school district to confirm school assignments for this home.
Get a cash offer in 3 minutes
Find out how much your home could sell for in as little as 3 minutes with a no-obligation cash offer.
Estimated market value
$678,300
Get a cash offer in 3 minutes
Find out how much your home could sell for in as little as 3 minutes with a no-obligation cash offer.
Estimated market value
$678,300
- Florida
- Pasco County
- Wesley Chapel
- 33545
- 32839 KNOLLWOOD LANE
