""Huge Price Reduction"– Schedule Your Showing Today!"Unwind in this spacious and well appointed home located on a cul-de-sac in the desirable Crowne Hill community —this beautifully well appointed home offers the perfect blend of comfort, style, and functionality—just minutes from award-winning wineries and everything the area has to offer.
From the moment you enter, you're welcomed by high ceilings and an open-concept main level that blends comfort with modern elegance. The expansive living room with recessed lighting flows seamlessly into a dedicated office (easily convertible into a guest room), powder room and family room featuring a gas fireplace and smart recessed lighting.
The family room opens into the dining area and a spacious kitchen equipped with corian countertops, stainless steel appliances and smart recessed lighting with direct access to the garage—ideal for effortless living and entertaining. Step outside to a beautifully landscaped, park-like backyard with low-maintenance and pet friendly turf. Whether you’re hosting gatherings, enjoying a quiet evening, or letting pets and kids roam free, this outdoor space is your private oasis.
Upstairs, a spacious loft currently serves as a gym and media room, but can easily be converted into an additional bedroom. You’ll also find two sizable guest bedrooms, full guest bath and laundry room for added convenience.
The generously sized primary suite features a walk-in closet, soaking tub, walk-in shower, dual-sink vanity, and private water closet.
Located in a peaceful and prestigious community surrounded by lush landscapes, top-rated schools and just minutes from shopping, dining, and recreation—this home offers everything you need and more.
Don’t miss your chance to call this exceptional property home!
Sold for $750,000
Listed by: West Shores Realty, Inc. • Lillian Wee - Barbatto • Contact: 310-541-8000
Bought with: BHHS Ranch & Coast Real Estate
$750,000
32839 Tiempo Cir, Temecula, CA 92592
4beds
2,446sqft
Single Family Residence
Built in 2003
6,098 Square Feet Lot
$759,600 Zestimate®
$307/sqft
$3,639 Estimated rent
Home value
$759,600
$691,000 - $836,000
$3,639/mo
Zestimate® history
Owner options
List your home for rent
$3,639/mo
Rent Zestimate®
Find your next renter with Zillow Rental Manager. Plus, with online applications, you can quickly screen prospective tenants – for free.
$3,639/mo
Rent Zestimate®
Refinance and save
$4,897/mo
Est. payment
Refinancing to a lower rate could help reduce your monthly payments and save thousands over the life of the loan.
$4,897/mo
Est. payment
Explore your selling options
Work with a Zillow partner agent
Leverage their expertise and Zillow's premium Showcase listings to get your home seen by more buyers.
Get startedList with your own agent
Get your home in front of millions of buyers by listing it on Zillow.
Learn how to do itSell it yourself
Take full control of how buyers see your home on Zillow by listing For Sale by Owner (FSBO).
List your homeWhat's special
Gas fireplaceSpacious loftBeautifully landscaped park-like backyardLush landscapesDedicated officeOpen-concept main levelPrimary suite
Zillow last checked:
Listing updated:
Listed by:
Lillian Wee - Barbatto DRE #01739590 310-404-3199,
West Shores Realty, Inc.
Bought with:
Briana Schultz, DRE #01982727
BHHS Ranch & Coast Real Estate
Source: CRMLS,MLS#: SB25154651 Originating MLS: California Regional MLS
Originating MLS: California Regional MLSFacts & features
Interior
Bedrooms & bathrooms
- Bedrooms: 4
- Bathrooms: 3
- Full bathrooms: 2
- 1/2 bathrooms: 1
- Main level bathrooms: 1
- Main level bedrooms: 1
Rooms
- Room types: Bedroom, Entry/Foyer, Family Room, Kitchen, Laundry, Loft, Living Room, Primary Bedroom, Office, Other, Dining Room
Primary bedroom
- Features: Primary Suite
Bedroom
- Features: All Bedrooms Up
Bathroom
- Features: Bidet, Bathroom Exhaust Fan, Bathtub, Dual Sinks, Low Flow Plumbing Fixtures, Linen Closet, Soaking Tub, Separate Shower, Tile Counters, Tub Shower
Kitchen
- Features: Kitchen/Family Room Combo, Remodeled, Solid Surface Counters, Updated Kitchen
Other
- Features: Walk-In Closet(s)
Heating
- Central, Fireplace(s)
Cooling
- Central Air, Ductless
Appliances
- Included: Dishwasher, Gas Cooktop, Disposal, Gas Oven, Gas Water Heater, Refrigerator, Range Hood, Vented Exhaust Fan, Water To Refrigerator, Water Purifier
- Laundry: Washer Hookup, Gas Dryer Hookup, Inside, Laundry Room, Upper Level
Features
- Breakfast Bar, Built-in Features, Ceiling Fan(s), Separate/Formal Dining Room, Eat-in Kitchen, High Ceilings, Multiple Staircases, Open Floorplan, Recessed Lighting, Solid Surface Counters, All Bedrooms Up, Loft, Primary Suite, Walk-In Closet(s)
- Flooring: Laminate, Wood
- Windows: Double Pane Windows, Screens
- Has fireplace: Yes
- Fireplace features: Family Room, Gas
- Common walls with other units/homes: No Common Walls
Interior area
- Total interior livable area: 2,446 sqft
Property
Parking
- Total spaces: 2
- Parking features: Direct Access, Driveway, Garage, Side By Side
- Attached garage spaces: 2
Accessibility
- Accessibility features: None
Features
- Levels: Two
- Stories: 2
- Entry location: 1
- Patio & porch: Rear Porch, Concrete, Covered
- Pool features: None
- Spa features: None
- Fencing: Good Condition,Wood
- Has view: Yes
- View description: None
Lot
- Size: 6,098 Square Feet
- Features: Back Yard, Cul-De-Sac, Front Yard, Sprinklers In Rear, Sprinklers In Front, Near Park, Rectangular Lot, Sprinklers Timer, Sprinkler System, Street Level, Walkstreet
Details
- Parcel number: 965111003
- Special conditions: Standard
Construction
Type & style
- Home type: SingleFamily
- Architectural style: Cape Cod
- Property subtype: Single Family Residence
Materials
- Stucco, Copper Plumbing
- Foundation: Slab
- Roof: Slate
Condition
- Updated/Remodeled,Turnkey
- New construction: No
- Year built: 2003
Utilities & green energy
- Sewer: Public Sewer, Sewer Tap Paid
- Water: Public
Green energy
- Energy efficient items: Appliances, Exposure/Shade, HVAC, Lighting, Thermostat, Windows
Community & HOA
Community
- Features: Street Lights, Suburban, Sidewalks, Park
- Security: Carbon Monoxide Detector(s), Smoke Detector(s)
HOA
- Has HOA: Yes
- Amenities included: Maintenance Grounds
- HOA fee: $94 monthly
- HOA name: Temecula Crowne Hill
- HOA phone: 951-699-2918
Location
- Region: Temecula
Financial & listing details
- Price per square foot: $307/sqft
- Tax assessed value: $497,606
- Annual tax amount: $6,940
- Date on market: 7/10/2025
- Cumulative days on market: 62 days
- Listing terms: Cash to New Loan
- Road surface type: Paved
Price history
| Date | Event | Price |
|---|---|---|
| 10/17/2025 | Sold | $750,000$307/sqft |
Source:  CRMLS #SB25154651 Report a problem CRMLS #SB25154651 Report a problem | ||
| 10/7/2025 | Pending sale | $750,000+111.9%$307/sqft |
Source: CRMLS #SB25154651 Report a problem | ||
| 9/9/2003 | Sold | $354,000$145/sqft |
Source: Public Record Report a problem | ||
Public tax history
| Year | Property taxes | Tax assessment |
|---|---|---|
| 2025 | $6,940 +1.2% | $497,606 +2% |
| 2024 | $6,860 +0.8% | $487,850 +2% |
| 2023 | $6,809 +1.9% | $478,285 +2% |
| 2022 | $6,680 +1.8% | $468,908 +2% |
| 2021 | $6,562 +1% | $459,714 +1% |
| 2020 | $6,497 +1.1% | $455,001 +2% |
| 2019 | $6,425 +1.7% | $446,080 +2% |
| 2018 | $6,316 +1% | $437,334 +2% |
| 2017 | $6,253 | $428,760 +3.1% |
| 2016 | $6,253 +6.2% | $416,000 +6.1% |
| 2015 | $5,889 +4.5% | $392,000 +4.5% |
| 2014 | $5,635 | $375,000 +16.1% |
| 2013 | -- | $323,000 +21.4% |
| 2012 | -- | $266,000 -3.6% |
| 2011 | -- | $276,000 +7.4% |
| 2010 | -- | $257,000 -10.5% |
| 2009 | -- | $287,000 -24.2% |
| 2008 | -- | $378,850 +2% |
| 2007 | -- | $371,422 |
Find assessor info on the county website
Neighborhood: 92592
Nearby homes
- $708,1003 bd2 ba1.7k sqft32835 Tiempo Cir, Temecula, CA 92592Off Market
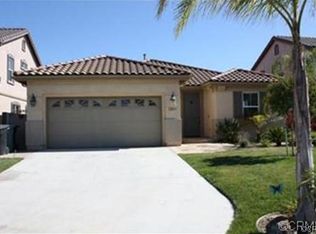
- $664,4003 bd2 ba1.5k sqft32843 Tiempo Cir, Temecula, CA 92592Off Market
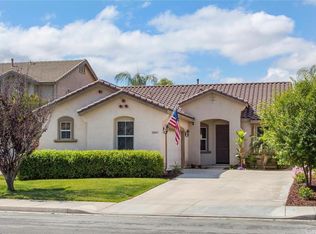
- $760,7003 bd2 ba2.2k sqft32847 Tiempo Cir, Temecula, CA 92592Off Market
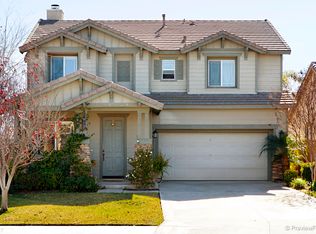
- $862,9004 bd3 ba2.4k sqft32831 Tiempo Cir, Temecula, CA 92592Off Market
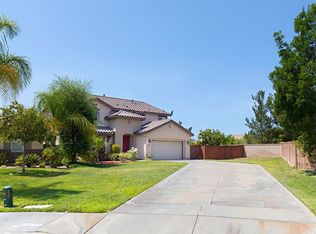
- $791,0004 bd3 ba2.7k sqft32828 Trini Ct, Temecula, CA 92592Off Market
- $827,0005 bd3 ba2.8k sqft32838 Trini Ct, Temecula, CA 92592Off Market
- $815,3005 bd3 ba2.8k sqft32818 Trini Ct, Temecula, CA 92592Off Market
- $815,0003 bd2 ba2.5k sqft32848 Trini Ct, Temecula, CA 92592Sold
Nearby schools
GreatSchools rating
- 8/10Crowne Hill Elementary SchoolGrades: K-5Distance: 0.7 mi
- 9/10Temecula Middle SchoolGrades: 6-8Distance: 0.6 mi
- 9/10Temecula Valley High SchoolGrades: 9-12Distance: 1.7 mi
Schools provided by the listing agent
- Elementary: Crowne Hill
- Middle: Temecula
- High: Temecula Valley
Source: CRMLS. This data may not be complete. We recommend contacting the local school district to confirm school assignments for this home.
Get a cash offer in 3 minutes
Find out how much your home could sell for in as little as 3 minutes with a no-obligation cash offer.
Estimated market value
$759,600
Get a cash offer in 3 minutes
Find out how much your home could sell for in as little as 3 minutes with a no-obligation cash offer.
Estimated market value
$759,600
- California
- Riverside County
- Temecula
- 92592
- 32839 Tiempo Cir
Nearby cities
Nearby zip codes
Other Temecula Topics
