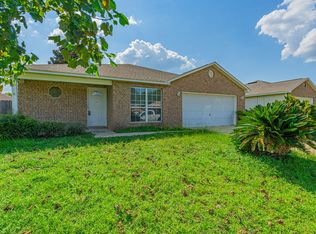
The 5 year new home, the desirable Cali is a one story floor plan With 4 spacious bedrooms and 2 full bathrooms, balances togetherness with privacy, adding a fenced yard and 2 car garage it checks all the boxes. This popular design offers an open kitchen featuring an island bar, stainless appliances, corner pantry, quiet dishwasher, eating area that opens to the great room with access to the covered, screened Patio. Main bedroom is tucked in the back side of the house featuring ensuite adjoining bath features dual sinks and large 5' shower and sizeable walk-in closet. Beautiful LVP the newest in wood look flooring throughout and stylish Frieze carpet in the bedrooms. The Smart Home Connect System includes your video/camera doorbell keyless entry much more. The current owner even upgraded to hard wired CAT 6 throughout the home. Energy-efficient design for lower utility costs. This stylish 3-sided brick Craftsman style home in fast growing N. Crestview is close to Eglin Air Force Base, local schools, shopping, and dining. Whether you're serving our country or stepping into homeownership for the first time, The Cali in North Crestview checks every box.
These additional charges may apply:
1) Pet Fee: 500.00 one time (Pet Fee if Approved)
House for rent
$1,800/moFees may apply
3284 Chapelwood Dr, Crestview, FL 32539
4beds
1,830sqft
Price may not include required fees and charges. Learn more|
Single family residence
Available now
Cats, dogs OK
What's special
Fenced yardCorner pantryOne story floor planQuiet dishwasherStainless appliancesSizeable walk-in closet
- 1 day |
- -- |
- -- |
Zillow last checked:
Listing updated:
Travel times

Let’s turn your rent into credit progress
Build credit history with every on-time payment and get credit for the payment you’re already making.
Facts & features
Interior
Bedrooms & bathrooms
- Bedrooms: 4
- Bathrooms: 2
- Full bathrooms: 2
Appliances
- Included: Microwave Oven
Features
- Walk In Closet
Interior area
- Total interior livable area: 1,830 sqft
Property
Parking
- Details: Contact manager
Details
- Additional structures: Garage(s)
Construction
Type & style
- Home type: SingleFamily
- Property subtype: Single Family Residence
Condition
- Year built: 2021
Community & HOA
Location
- Region: Crestview
Financial & listing details
- Lease term: 1 year min, pet allowed with approval
Nearby apartments for rent
Price history
| Date | Event | Price |
|---|---|---|
| 7/30/2026 | Listed for rent | $1,800$1/sqft |
Source: Zillow Rentals Report a problem | ||
Neighborhood: 32539
Nearby schools
GreatSchools rating
- 6/10Bob Sikes Elementary SchoolGrades: PK-5Distance: 4 mi
- 8/10Davidson Middle SchoolGrades: 6-8Distance: 2.8 mi
- 5/10Crestview High SchoolGrades: 9-12Distance: 2.9 mi