Skip main navigation
Sold for $390,000
  • $390,000

    3284 Charmil Dr, Manchester, MD 21102

    3beds
    1,188sqft
    Single Family Residence
    Built in 1965
    0.46 Acres Lot
    $391,400 Zestimate®
    $328/sqft
    $2,251 Estimated rent

    Home value

    $391,400

    $356,000 - $431,000

    $2,251/mo

    Zestimate® history
    Loading
    Loading...

    Owner options

    List your home for rent

    $2,251/mo

    Rent Zestimate®

    Find your next renter with Zillow Rental Manager. Plus, with online applications, you can quickly screen prospective tenants – for free.

    Learn more

    $2,251/mo

    Rent Zestimate®

    Refinance and save

    $2,372/mo

    Est. payment

    Refinancing to a lower rate could help reduce your monthly payments and save thousands over the life of the loan.

    See today's rates

    $2,372/mo

    Est. payment

    Explore your selling options

    Work with a Zillow partner agent

    Leverage their expertise and Zillow's premium Showcase listings to get your home seen by more buyers.

    Get started

    List with your own agent

    Get your home in front of millions of buyers by listing it on Zillow.

    Learn how to do it

    Sell it yourself

    Take full control of how buyers see your home on Zillow by listing For Sale by Owner (FSBO).

    List your home

    What's special

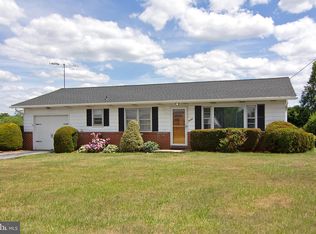
    Classic brick rancherLarge attached two-car garageAdditional storage shedSpacious and level backyardNewer hot water heaterSeveral newer windowsEnclosed breezeway
    OPEN HOUSE APRIL 11TH FROM 1-3 PM. A cherished family home since it was first built, this classic brick rancher is ready to welcome its next chapter. Featuring a large attached two-car garage, the home offers comfort, character, and several thoughtful updates throughout. The beautifully remodeled main bathroom is sure to impress, while the hardwood floors in the living room, dining room, and all three bedrooms add warmth and timeless appeal. Fresh neutral paint mostly throughout the upper level (2026), along with several newer windows, creates a bright and inviting atmosphere that most buyers will appreciate. The kitchen offers a charming retro feel, giving you the perfect opportunity to update and design it in your own personal style — and the refrigerator has been recently replaced. The enclosed breezeway provides a convenient and comfortable transition into the home—perfect after a busy day. Major improvements include the removal of the original boiler and baseboard heating, replaced with a modern HVAC system in 2022, along with a newer hot water heater for added efficiency and peace of mind. Outside, the spacious and level backyard offers plenty of room to enjoy, complete with a n older deck and an additional storage shed for convenience. The lower level is currently in the process of remodeling and presents a wonderful opportunity for buyers to add their own finishing touches. It already features a nicely completed half bath, and in 2022 the space was enhanced with a Mitsubishi mini-split system that provides both heating and air conditioning for added comfort. This property is a must-see home with a convenient location.

    Zillow last checked:

    Listing updated:

    Listed by:

    Mercedes Brooks 443-375-1431,

    Monument Sotheby's International Realty

    Bought with:

    Julie Mayer, RSR006779

    Corner House Realty

    Chris Yankosky, 668847

    Corner House Realty

    Source: Bright MLS,MLS#: MDCR2033072MLS Logo

    Facts & features

    Interior

    Bedrooms & bathrooms
    • Bedrooms: 3
    • Bathrooms: 2
    • Full bathrooms: 1
    • 1/2 bathrooms: 1
    • Main level bathrooms: 1
    • Main level bedrooms: 3
    Bedroom 1
    • Features: Flooring - HardWood
    • Level: Main
    Bedroom 2
    • Features: Flooring - HardWood
    • Level: Main
    Bedroom 3
    • Features: Flooring - HardWood
    • Level: Main
    Dining room
    • Features: Flooring - HardWood
    • Level: Main
    • Area: 130 Square Feet
    • Dimensions: 10 X 13
    Kitchen
    • Features: Kitchen - Electric Cooking
    • Level: Main
    • Area: 120 Square Feet
    • Dimensions: 10 X 12
    Laundry
    • Level: Lower
    Living room
    • Features: Flooring - HardWood
    • Level: Main
    • Area: 198 Square Feet
    • Dimensions: 11 X 18
    Heating
    • Heat Pump, Wall Unit, Electric
    Cooling
    • Central Air, Ceiling Fan(s), Ductless, Electric
    Appliances
    • Included: Cooktop, Oven, Refrigerator, Washer, Dryer, Electric Water Heater
    • Laundry: Laundry Room
    Features
    • Floor Plan - Traditional
    • Windows: Replacement, Screens
    • Basement: Connecting Stairway,Heated,Partially Finished,Walk-Out Access,Windows
    • Has fireplace: No
    Interior area
    • Total structure area: 2,376
    • Total interior livable area: 1,188 sqft
    • Finished area above ground: 1,188
    • Finished area below ground: 0

    Property

    Parking
    • Total spaces: 6
    • Parking features: Garage Faces Front, Garage Door Opener, Attached, Driveway
    • Attached garage spaces: 2
    • Uncovered spaces: 4
    Accessibility
    • Accessibility features: None
    Features
    • Levels: Two
    • Stories: 2
    • Patio & porch: Breezeway
    • Pool features: None
    Lot
    • Size: 0.46 Acres
    Details
    • Additional structures: Above Grade, Below Grade
    • Parcel number: 0706037305
    • Zoning: R-200
    • Special conditions: Standard

    Construction

    Type & style
    • Home type: SingleFamily
    • Architectural style: Ranch/Rambler
    • Property subtype: Single Family Residence
    Materials
    • Brick
    • Foundation: Block
    Condition
    • New construction: No
    • Year built: 1965

    Utilities & green energy

    • Sewer: On Site Septic
    • Water: Public
    • Utilities for property: Cable Available, Cable

    Community & neighborhood

    Location
    • Region: Manchester
    • Subdivision: Manchester Election District
    • Municipality: Manchester

    Other

    Other facts
    • Listing agreement: Exclusive Right To Sell
    • Ownership: Fee Simple

    Price history

    DateEventPrice
    4/30/2026Sold$390,000$328/sqft
    Source: Bright MLS #MDCR2033072 Report a problem
    4/14/2026Pending sale$390,000$328/sqft
    Source: Bright MLS #MDCR2033072 Report a problem
    4/9/2026Listed for sale$390,000$328/sqft
    Source: Bright MLS #MDCR2033072 Report a problem
    3/27/2026Pending sale$390,000$328/sqft
    Source: Bright MLS #MDCR2033072 Report a problem
    3/13/2026Listed for sale$390,000+188.9%$328/sqft
    Source: Bright MLS #MDCR2033072 Report a problem
    2/17/2022Sold$135,000$114/sqft
    Source: Public Record Report a problem

    Public tax history

    YearProperty taxesTax assessment
    2025$3,275 +4.2%$243,300 +4.2%
    2024$3,144 +4.3%$233,600 +4.3%
    2023$3,014 +4.5%$223,900 +4.5%
    2022$2,883 +0.3%$214,200 +0.3%
    2021$2,874 +0.3%$213,533 +0.3%
    2020$2,865 +0.3%$212,867 +0.3%
    2019$2,856 +310.4%$212,200
    2018$696 -75.6%$212,200
    2017$2,856 $212,200 -2.5%
    2016-- $217,600
    2015-- $217,600
    2014-- $217,600 -4.7%
    2013-- $228,400
    2012-- $228,400
    2011-- $228,400 -16.6%
    2010-- $273,780 +12.7%
    2009-- $242,842 +14.6%
    2008-- $211,906 +17.1%
    2007-- $180,970 +6.4%
    2006-- $170,060 +6.9%
    2005-- $159,150 +7.4%
    2004-- $148,240 +4.8%
    2003-- $141,456 +5%
    2002-- $134,673 +5.3%
    2001-- $127,890

    Find assessor info on the county website

    Neighborhood: 21102

    Nearby schools

    GreatSchools rating
    Schools provided by the listing agent
    • District: Carroll County Public Schools

    Source: Bright MLS. This data may not be complete. We recommend contacting the local school district to confirm school assignments for this home.

    Get a cash offer in 3 minutes
    Find out how much your home could sell for in as little as 3 minutes with a no-obligation cash offer.
    Estimated market value
    $391,400
    Get a cash offer in 3 minutes
    Find out how much your home could sell for in as little as 3 minutes with a no-obligation cash offer.
    Estimated market value
    $391,400