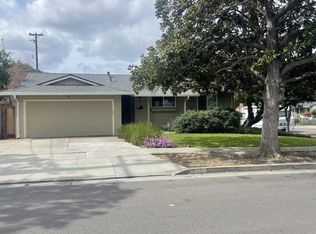
Welcome to 3284 Denton Way, a well-maintained 5-bedroom, 3-bathroom home offering approximately 1,947 sq ft of living space, plus a fully permitted 362 sq ft enclosed patio, for a total of approximately 2,309 sqft. Situated on a 6,386 sq ft lot near Silver Creek High School, this property features a recently installed HVAC system (2025), an open layout, and updated interior finishes.
The kitchen is equipped with included appliances: LG refrigerator, LG dishwasher, microwave drawer, and Maytag washer/dryer. A 65" wall-mounted TV and speaker system are also included with the sale. Smart home features include Alexa integration, Ring cameras (front and rear), and 26 exterior lights. Additional upgrades include new water heater, 220 volt outlet, automatic irrigation system, and attic storage with pull-down access.
The fully enclosed patio offers added flexible space for a variety of uses.
All information deemed reliable but not guaranteed. Buyers to verify square footage, permits, and features to their satisfaction.
Sold for $1,875,000
$1,875,000
3284 Denton Way, San Jose, CA 95121
5beds
2,309sqft
Single Family Residence, Residential
Built in 1965
6,386 Square Feet Lot
$1,831,200 Zestimate®
$812/sqft
$5,492 Estimated rent
Home value
$1,831,200
$1.67M - $2.00M
$5,492/mo
Zestimate® history
Owner options
List your home for rent
$5,492/mo
Rent Zestimate®
Find your next renter with Zillow Rental Manager. Plus, with online applications, you can quickly screen prospective tenants – for free.
$5,492/mo
Rent Zestimate®
Refinance and save
$12,058/mo
Est. payment
Refinancing to a lower rate could help reduce your monthly payments and save thousands over the life of the loan.
$12,058/mo
Est. payment
Explore your selling options
Work with a Zillow partner agent
Leverage their expertise and Zillow's premium Showcase listings to get your home seen by more buyers.
Get startedList with your own agent
Get your home in front of millions of buyers by listing it on Zillow.
Learn how to do itSell it yourself
Take full control of how buyers see your home on Zillow by listing For Sale by Owner (FSBO).
List your homeWhat's special
Zillow last checked:
Listing updated:
Listed by:
Kelvin Do 02244901 408-886-4745,
KW Silicon City 408-755-5972,
Trung Lam 01317941 408-900-0009,
KW Silicon City
Bought with:
Shaiju Varghese, 01922604
REALTY EXPERTS
Source: MLSListings Inc,MLS#: ML82014032
Facts & features
Interior
Bedrooms & bathrooms
- Bedrooms: 5
- Bathrooms: 3
- Full bathrooms: 3
Bedroom
- Features: BedroomonGroundFloor2plus
Bathroom
- Features: Marble, ShowerandTub, StallShower2plus
Dining room
- Features: DiningArea
Family room
- Features: Other
Kitchen
- Features: ExhaustFan, Pantry
Heating
- Gas
Cooling
- Central Air
Appliances
- Included: Dishwasher, Exhaust Fan, Gas Oven/Range, Refrigerator, Washer/Dryer
Features
- Flooring: Laminate
- Number of fireplaces: 2
- Fireplace features: Family Room
Interior area
- Total structure area: 2,309
- Total interior livable area: 2,309 sqft
Property
Parking
- Total spaces: 2
- Parking features: Attached
- Attached garage spaces: 2
Features
- Stories: 2
- Patio & porch: Balcony/Patio
Lot
- Size: 6,386 Square Feet
Details
- Parcel number: 67615094
- Zoning: R1-8
- Special conditions: Standard
Construction
Type & style
- Home type: SingleFamily
- Property subtype: Single Family Residence, Residential
- Attached to another structure: Yes
Materials
- Foundation: Crawl Space
- Roof: Composition
Condition
- New construction: No
- Year built: 1965
Utilities & green energy
- Gas: PublicUtilities
- Sewer: Public Sewer
- Water: Public
- Utilities for property: Public Utilities, Water Public
Community & HOA
Location
- Region: San Jose
Financial & listing details
- Price per square foot: $812/sqft
- Tax assessed value: $152,047
- Annual tax amount: $6,258
- Date on market: 7/9/2025
- Listing agreement: ExclusiveRightToSell
- Listing terms: FHA, VALoan, CashorConventionalLoan
Price history
| Date | Event | Price |
|---|---|---|
| 8/15/2025 | Sold | $1,875,000+11%$812/sqft |
Source:  MLSListings Inc #ML82014032 Report a problem MLSListings Inc #ML82014032 Report a problem | ||
| 7/18/2025 | Pending sale | $1,688,888$731/sqft |
Source: MLSListings Inc #ML82014032 Report a problem | ||
| 7/10/2025 | Listed for sale | $1,688,888+18.5%$731/sqft |
Source: MLSListings Inc #ML82014032 Report a problem | ||
| 3/4/2025 | Sold | $1,425,000-4.9%$617/sqft |
Source: Public Record Report a problem | ||
| 2/13/2025 | Pending sale | $1,499,000$649/sqft |
Source:  bridgeMLS/CCAR/Bay East AOR #41084381 Report a problem bridgeMLS/CCAR/Bay East AOR #41084381 Report a problem | ||
| 1/31/2025 | Listed for sale | $1,499,000$649/sqft |
Source: bridgeMLS/CCAR/Bay East AOR #41084381 Report a problem | ||
Public tax history
| Year | Property taxes | Tax assessment |
|---|---|---|
| 2025 | $6,258 +2.4% | $152,047 +2% |
| 2024 | $6,110 +3.4% | $149,066 +2% |
| 2023 | $5,907 +2.2% | $146,144 +2% |
| 2022 | $5,777 +1.3% | $143,279 +2% |
| 2021 | $5,704 +13.7% | $140,471 +1% |
| 2020 | $5,018 | $139,032 +2% |
| 2019 | $5,018 +32.3% | $136,307 -78.1% |
| 2018 | $3,794 | $623,703 +376.1% |
| 2017 | $3,794 +17.5% | $131,016 +2% |
| 2016 | $3,229 +6.2% | $128,448 +1.5% |
| 2015 | $3,039 +38.9% | $126,520 +2% |
| 2014 | $2,189 | $124,043 +0.5% |
| 2013 | -- | $123,483 +2% |
| 2012 | -- | $121,063 +2% |
| 2011 | -- | $118,690 +0.8% |
| 2010 | -- | $117,804 -0.2% |
| 2009 | -- | $118,085 +2% |
| 2008 | -- | $115,770 +2% |
| 2007 | -- | $113,501 +2% |
| 2006 | -- | $111,276 +2% |
| 2005 | -- | $109,095 +2% |
| 2004 | -- | $106,957 +1.9% |
| 2003 | -- | $104,998 +2% |
| 2002 | -- | $102,940 +2% |
| 2001 | -- | $100,923 |
Find assessor info on the county website
Neighborhood: Evergreen
Nearby homes
- $1,202,9003 bd2 ba1.2k sqft3288 Denton Way, San Jose, CA 95121Off Market
- $1,265,0004 bd2 ba1.4k sqft3321 Kettmann Rd, San Jose, CA 95121Sold
- $1,191,2003 bd2 ba1.2k sqft3292 Denton Way, San Jose, CA 95121Off Market
- $1,240,2003 bd2 ba1.4k sqft3343 Kettmann Rd, San Jose, CA 95121Off Market
- $1,271,0004 bd2 ba1.4k sqft2569 Hebron Ave, San Jose, CA 95121Off Market
- $1,296,8005 bd2 ba1.6k sqft2540 Hebron Ave, San Jose, CA 95121Off Market
- $1,186,2003 bd2 ba1.2k sqft2581 Hebron Ave, San Jose, CA 95121Off Market
- $1,573,1005 bd3 ba2.1k sqft2557 Hebron Ave, San Jose, CA 95121Off Market
Nearby schools
GreatSchools rating
- 7/10Cadwallader Elementary SchoolGrades: K-6Distance: 0.6 mi
- 6/10George V. Leyva Intermediate SchoolGrades: 7-8Distance: 0.9 mi
- 9/10Silver Creek High SchoolGrades: 9-12Distance: 0.7 mi
Schools provided by the listing agent
- Elementary: CadwalladerElementary
- Middle: GeorgeVLeyVaIntermediate
- High: SilverCreekHigh
- District: EvergreenElementary
Source: MLSListings Inc. This data may not be complete. We recommend contacting the local school district to confirm school assignments for this home.
Get a cash offer in 3 minutes
Find out how much your home could sell for in as little as 3 minutes with a no-obligation cash offer.
Estimated market value
$1,831,200
Get a cash offer in 3 minutes
Find out how much your home could sell for in as little as 3 minutes with a no-obligation cash offer.
Estimated market value
$1,831,200
- California
- Santa Clara County
- San Jose
- 95121
- Evergreen
- 3284 Denton Way
Nearby cities
Nearby neighborhoods
Nearby zip codes
Other San Jose Topics
