Skip main navigation
Closed
  • Price Unknown

    3284 Fm 1697, Ledbetter, TX 78946

    3beds
    1,701sqft
    Manufactured Home, Single Family Residence
    Built in 2022
    1.82 Acres Lot
    $311,100 Zestimate®
    $--/sqft
    $1,653 Estimated rent

    Home value

    $311,100

    Estimated sales range

    Not available

    $1,653/mo

    Zestimate® history
    Loading
    Loading...

    Owner options

    List your home for rent

    $1,653/mo

    Rent Zestimate®

    Find your next renter with Zillow Rental Manager. Plus, with online applications, you can quickly screen prospective tenants – for free.

    Learn more

    $1,653/mo

    Rent Zestimate®

    Refinance and save

    Refinancing to a lower rate could help reduce your monthly payments and save thousands over the life of the loan.

    See today's rates

    Explore your selling options

    Work with a Zillow partner agent

    Leverage their expertise and Zillow's premium Showcase listings to get your home seen by more buyers.

    Get started

    List with your own agent

    Get your home in front of millions of buyers by listing it on Zillow.

    Learn how to do it

    Sell it yourself

    Take full control of how buyers see your home on Zillow by listing For Sale by Owner (FSBO).

    List your home

    What's special

    Energy star certified constructionPlenty of storage spaceSolid surface kitchen countertopsGorgeous white cabinetsTray ceiling with beams
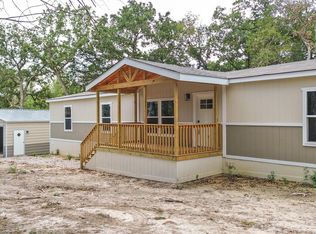
    Great 1.824 acre tract has a brand new Clayton Homes EZ Living Series Manufactured Home in the Vail floor plan featuring 3 bedrooms and 2 bathrooms and 1700 square feet of living space. This is not your typical manufactured home! This home features Energy Star certified construction, Radiant barrier roof decking, LP Smartside exterior siding, drywall throughout home and 8.5 ft ceilings. Front door opens into an open concept living room with a tray ceiling with beams. The kitchen has a great island, solid surface kitchen countertops, gorgeous white cabinets and a large stainless steel undermount kitchen sink. Stainless steel appliances including built in dishwasher, stove, microwave and refrigerator. Master bedroom features a great walk in closet and beautiful ensuite bathroom, complete with 4'x6' tile shower with rain shower head, free-standing tub with floating shelves, double sinks and plenty of storage space. The homesite has a brand new septic and water service. There is also a detached 24x25 2 car garage on a concrete slab.

    Zillow last checked:

    Listing updated:

    Listed by:

    Jamie Lynn Johnson TREC #0754872 979-595-7373,

    Aggieland Properties

    Bought with:

    Non Mls, TREC #null

    NON MEMBERS

    , TREC #null

    Source: BCSMLS,MLS#: 25001715MLS LogoOriginating MLS: Bryan College Station Regional AOR

    Facts & features

    Interior

    Bedrooms & bathrooms
    • Bedrooms: 3
    • Bathrooms: 2
    • Full bathrooms: 2
    Primary bedroom
    • Level: Main
    • Dimensions: 14'2" x 14'4"
    Bedroom
    • Level: Main
    • Dimensions: 10'6" x 14'4"
    Bedroom
    • Level: Main
    • Dimensions: 10'6" x 14'4"
    Dining room
    • Level: Main
    • Dimensions: 9'11" x 14'4"
    Living room
    • Level: Main
    • Dimensions: 19'11" x 18' 10"
    Heating
    • Central, Electric
    Cooling
    • Central Air, Electric
    Appliances
    • Included: Built-In Electric Oven, Dishwasher, Electric Range, Electric Water Heater, Disposal, Microwave, Refrigerator, Water Heater
    • Laundry: Washer Hookup
    Features
    • Window Treatments, Ceiling Fan(s), Dry Bar, Kitchen Exhaust Fan, Kitchen Island
    • Flooring: Vinyl
    • Has fireplace: No
    Interior area
    • Total structure area: 1,701
    • Total interior livable area: 1,701 sqft

    Property

    Parking
    • Total spaces: 2
    • Parking features: Detached, Garage
    • Garage spaces: 2
    Accessibility
    • Accessibility features: None
    Features
    • Levels: One
    • Stories: 1
    Lot
    • Size: 1.82 Acres
    • Features: Trees
    Details
    • Parcel number: 210727

    Construction

    Type & style
    • Home type: MobileManufactured
    • Architectural style: Traditional
    • Property subtype: Manufactured Home, Single Family Residence
    Materials
    • Wood Siding
    • Foundation: Other
    • Roof: Composition
    Condition
    • Year built: 2022
    Details
    • Builder name: Clayton Homes

    Utilities & green energy

    • Utilities for property: Electricity Available, Septic Available, Separate Meters
    Green energy
    • Energy efficient items: Radiant Attic Barrier

    Community & neighborhood

    Security
    • Security features: Smoke Detector(s)
    Location
    • Region: Ledbetter
    • Subdivision: Other

    Other

    Other facts
    • Listing terms: Cash,Conventional,FHA,VA Loan

    Price history

    DateEventPrice
    7/7/2025Sold--
    Source: BCSMLS #25001715 Report a problem
    6/2/2025Pending sale$319,900$188/sqft
    Source: BCSMLS #25001715 Report a problem
    2/12/2025Price change$319,900-3%$188/sqft
    Source: BCSMLS #25001715 Report a problem
    4/4/2024Listed for sale$329,900-1.5%$194/sqft
    Source: BCSMLS #24006844 Report a problem
    3/27/2024Listing removed--
    Source: BCSMLS #24002427 Report a problem
    1/23/2024Price change$334,900-1.5%$197/sqft
    Source: BCSMLS #22013539 Report a problem
    9/7/2023Price change$339,900-2.9%$200/sqft
    Source: BCSMLS #22013539 Report a problem
    9/17/2022Listed for sale$349,900$206/sqft
    Source: BCSMLS #22013539 Report a problem

    Public tax history

    YearProperty taxesTax assessment
    2025$2,924 +12.1%$223,330 +20%
    2024$2,609 +13.4%$186,108 +20%
    2023$2,300 $155,090

    Find assessor info on the county website

    Neighborhood: 78946

    Nearby schools

    GreatSchools rating
    Schools provided by the listing agent
    • Middle: ,

    Source: BCSMLS. This data may not be complete. We recommend contacting the local school district to confirm school assignments for this home.