MOVE TO WHAT MOVES YOU! Imagine coming home to this stunning four-sided brick estate, where elegance meets functionality in a harmonious blend. Unsurpassed attention to architectural details includes coffered, beamed, and domed ceilings, detailed moldings and TRUE CRAFTMANSHIP and MILLWORK throughout. Stepping through the double front doors you are greeted by glowing hardwood floors and a dining room that is open to the family room that BECKONS you with its warm and inviting ambiance, perfect for dinner parties and cozy evenings with loved ones. The heart of the home, the CHEF’S custom kitchen, is a CULINARY enthusiast's PARADISE equipped with newer appliances, an abundance of counter and cabinet space, a walk-in pantry, an island, and a breakfast bar. Adjacent to the kitchen, the fireside keeping room offers a charming spot for intimate gatherings, where laughter and stories can be shared over a crackling fire. Tucked away on the main level, RETREAT to your LUXURIOUS PRIMARY SUITE, a SERENE HAVEN designed for RELAXATION. A guest suite on the same floor ensures PRIVACY and COMFORT for visitors. As you make your way upstairs, you'll discover three more beautifully appointed bedrooms; each with their own private bathrooms and walk-in closets. Rounding out the upper level is a versatile loft area that is perfect for a home office, playroom, gaming room, or theater room. The full unfinished daylight basement is a realm of possibilities, waiting for your personal touch to transform it into whatever your heart desires. Outside, the nearly one-acre fenced backyard is a paradise of its own, offering ample space for outdoor activities, animal and bird watching, entertaining, and outdoor living. This home is more than just a place to live; it's a backdrop for life's most cherished moments. It's where you can host large or intimate gatherings, celebrate milestones, and create memories that will last a lifetime. Every corner of this exquisite estate is designed with both luxury and practicality in mind, ensuring that you have everything you need to live your best life. Miramonte Hills is a sought-after executive community and is CONVIENIENT to Shopping, Restaurants, Entertainment, Parks, Sporting Activities, Schools, Medical Offices, Northside Hospital Gwinnett Campus, and Hwy 316. DO WHAT YOU LOVE, LIVE WHERE YOU LOVE DOING IT!
Closed
$850,000
3284 Kylee Dawn Cir, Lawrenceville, GA 30045
5beds
8,014sqft
Single Family Residence, Residential
Built in 2005
0.87 Acres Lot
$831,800 Zestimate®
$106/sqft
$4,921 Estimated rent
Home value
$831,800
$765,000 - $907,000
$4,921/mo
Zestimate® history
Owner options
List your home for rent
$4,921/mo
Rent Zestimate®
Find your next renter with Zillow Rental Manager. Plus, with online applications, you can quickly screen prospective tenants – for free.
$4,921/mo
Rent Zestimate®
Refinance and save
$5,634/mo
Est. payment
Refinancing to a lower rate could help reduce your monthly payments and save thousands over the life of the loan.
$5,634/mo
Est. payment
Explore your selling options
Work with a Zillow partner agent
Leverage their expertise and Zillow's premium Showcase listings to get your home seen by more buyers.
Get startedList with your own agent
Get your home in front of millions of buyers by listing it on Zillow.
Learn how to do itSell it yourself
Take full control of how buyers see your home on Zillow by listing For Sale by Owner (FSBO).
List your homeWhat's special
Zillow last checked:
Listing updated:
Listed by:
DIANE CHEATHAM,
Living Down South Realty, LLC
Bought with:
Deborah Howard, 433355
SouthSide Realtors, LLC
Source: FMLS GA,MLS#: 7544478
Facts & features
Interior
Bedrooms & bathrooms
- Bedrooms: 5
- Bathrooms: 5
- Full bathrooms: 4
- 1/2 bathrooms: 1
- Main level bathrooms: 2
- Main level bedrooms: 2
Rooms
- Room types: Basement, Dining Room, Family Room, Loft
Primary bedroom
- Features: Master on Main, Oversized Master
- Level: Master on Main, Oversized Master
Bedroom
- Features: Master on Main, Oversized Master
Primary bathroom
- Features: Double Vanity, Separate Tub/Shower, Vaulted Ceiling(s), Whirlpool Tub
Dining room
- Features: Seats 12+
Kitchen
- Features: Breakfast Bar, Cabinets Stain, Keeping Room, Kitchen Island, Pantry Walk-In, Solid Surface Counters, Stone Counters, View to Family Room
Heating
- Central, Forced Air, Natural Gas, Zoned
Cooling
- Ceiling Fan(s), Central Air, Electric, Multi Units, Zoned
Appliances
- Included: Dishwasher, Double Oven, Dryer, Gas Cooktop, Microwave, Range Hood, Refrigerator, Washer
- Laundry: Laundry Room, Main Level, Sink
Features
- Beamed Ceilings, Coffered Ceiling(s), Crown Molding, Double Vanity, Entrance Foyer 2 Story, High Ceilings 9 ft Lower, High Ceilings 9 ft Upper, High Ceilings 10 ft Main, High Speed Internet, Recessed Lighting, Tray Ceiling(s), Walk-In Closet(s)
- Flooring: Carpet, Ceramic Tile, Hardwood
- Windows: Double Pane Windows, Insulated Windows, Plantation Shutters
- Basement: Bath/Stubbed,Daylight,Exterior Entry,Full,Unfinished
- Number of fireplaces: 2
- Fireplace features: Factory Built, Family Room, Gas Starter, Great Room
- Common walls with other units/homes: No Common Walls
Interior area
- Total structure area: 8,014
- Total interior livable area: 8,014 sqft
- Finished area above ground: 4,851
- Finished area below ground: 0
Property
Parking
- Total spaces: 4
- Parking features: Attached, Driveway, Garage, Garage Door Opener, Garage Faces Side, Kitchen Level, Level Driveway
- Attached garage spaces: 4
- Has uncovered spaces: Yes
Accessibility
- Accessibility features: None
Features
- Levels: Two
- Stories: 2
- Patio & porch: Deck, Front Porch, Patio
- Exterior features: Garden
- Pool features: None
- Has spa: Yes
- Spa features: Bath, None
- Fencing: Back Yard,Fenced,Wrought Iron
- Has view: Yes
- View description: Trees/Woods
- Waterfront features: None
- Body of water: None
Lot
- Size: 0.87 Acres
- Features: Back Yard, Cul-De-Sac, Front Yard, Landscaped, Level, Wooded
Details
- Additional structures: None
- Parcel number: R5258 011
- Other equipment: None
- Horse amenities: None
Construction
Type & style
- Home type: SingleFamily
- Architectural style: Traditional
- Property subtype: Single Family Residence, Residential
Materials
- Brick 4 Sides
- Foundation: Concrete Perimeter, Slab
- Roof: Composition,Shingle
Condition
- Resale
- New construction: No
- Year built: 2005
Details
- Builder name: Joyce Manor Homes Inc
Utilities & green energy
- Electric: 220 Volts in Garage
- Sewer: Septic Tank
- Water: Public
- Utilities for property: Cable Available, Electricity Available, Natural Gas Available, Phone Available, Underground Utilities, Water Available
Green energy
- Energy efficient items: None
- Energy generation: None
Community & HOA
Community
- Features: Homeowners Assoc, Sidewalks
- Security: Smoke Detector(s)
- Subdivision: Miramonte Hills
HOA
- Has HOA: Yes
- Services included: Maintenance Grounds
- HOA fee: $385 annually
- HOA phone: 678-516-4326
Location
- Region: Lawrenceville
Financial & listing details
- Price per square foot: $106/sqft
- Tax assessed value: $987,000
- Annual tax amount: $11,117
- Date on market: 4/2/2025
- Cumulative days on market: 52 days
- Electric utility on property: Yes
- Road surface type: Paved
Price history
| Date | Event | Price |
|---|---|---|
| 6/18/2025 | Sold | $850,000-2.9%$106/sqft |
Source:  FMLS GA #7544478 Report a problem FMLS GA #7544478 Report a problem | ||
| 6/4/2025 | Pending sale | $875,000$109/sqft |
Source: FMLS GA #7544478 Report a problem | ||
| 5/15/2025 | Price change | $875,000-1.1%$109/sqft |
Source:  GAMLS #10482667 Report a problem GAMLS #10482667 Report a problem | ||
| 4/2/2025 | Listed for sale | $885,000+1.1%$110/sqft |
Source: FMLS GA #7544478 Report a problem | ||
| 2/15/2025 | Listing removed | $875,000$109/sqft |
Source: GAMLS #10348805 Report a problem | ||
| 1/16/2025 | Price change | $875,000-1.1%$109/sqft |
Source: GAMLS #10348805 Report a problem | ||
| 9/25/2024 | Price change | $885,000-0.6%$110/sqft |
Source: FMLS GA #7429690 Report a problem | ||
| 9/4/2024 | Price change | $890,000-1.1%$111/sqft |
Source: GAMLS #10348805 Report a problem | ||
| 7/31/2024 | Listed for sale | $900,000+48.6%$112/sqft |
Source: FMLS GA #7429690 Report a problem | ||
| 3/9/2006 | Sold | $605,600+547%$76/sqft |
Source: Public Record Report a problem | ||
| 7/25/2005 | Sold | $93,600$12/sqft |
Source: Public Record Report a problem | ||
Public tax history
| Year | Property taxes | Tax assessment |
|---|---|---|
| 2025 | $14,297 -2.9% | $394,800 -2% |
| 2024 | $14,731 +18.9% | $402,840 +19.9% |
| 2023 | $12,385 +15.2% | $335,840 +15.6% |
| 2022 | $10,748 +13.3% | $290,480 +15.9% |
| 2021 | $9,490 +7.6% | $250,640 +8.7% |
| 2020 | $8,818 +3.9% | $230,480 |
| 2019 | $8,488 | $230,480 |
| 2018 | $8,488 +16.5% | $230,480 +18% |
| 2016 | $7,287 -0.5% | $195,240 +0.7% |
| 2015 | $7,320 | $193,800 +13% |
| 2014 | $7,320 +12.5% | $171,480 +1.1% |
| 2013 | $6,508 | $169,680 |
| 2012 | -- | $169,680 |
| 2011 | -- | $169,680 -19.4% |
| 2010 | -- | $210,400 |
| 2009 | -- | $210,400 -13.2% |
| 2007 | -- | $242,320 +42.6% |
| 2006 | -- | $169,960 |
Find assessor info on the county website
Neighborhood: 30045
Nearby homes
- $871,2006 bd7 ba8k sqft3294 Kylee Dawn Cir, Lawrenceville, GA 30045Off Market
- $737,1005 bd3 ba3.7k sqft3274 Kylee Dawn Cir, Lawrenceville, GA 30045Off Market
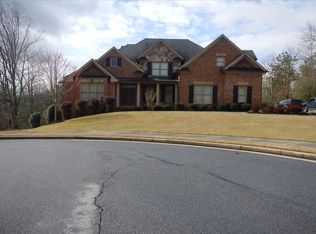
- $849,9005 bd6 ba-- sqft3285 Kylee Dawn Cir, Lawrenceville, GA 30045For Sale
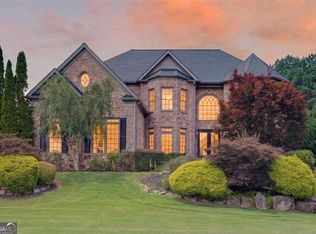
- $746,1005 bd4 ba4.3k sqft3295 Kylee Dawn Cir, Lawrenceville, GA 30045Off Market
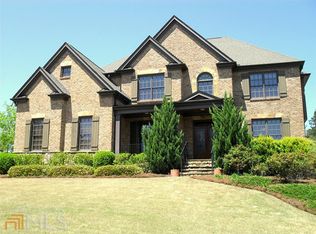
- $901,5005 bd7 ba7.5k sqft3304 Kylee Dawn Cir, Lawrenceville, GA 30045Off Market
- $1,000-- bd-- ba-- sqft3264 Kylee Dawn Cir, Lawrenceville, GA 30045Off Market
- $913,4005 bd6 ba5.1k sqft3235 Kylee Dawn Cir, Lawrenceville, GA 30045Off Market
- $727,8005 bd4 ba4.1k sqft3315 Kylee Dawn Cir, Lawrenceville, GA 30045Off Market
Nearby schools
GreatSchools rating
- 7/10W. J. Cooper Elementary SchoolGrades: PK-5Distance: 3.2 mi
- 7/10McConnell Middle SchoolGrades: 6-8Distance: 3.4 mi
- 7/10Archer High SchoolGrades: 9-12Distance: 2.9 mi
Schools provided by the listing agent
- Elementary: Cooper
- Middle: McConnell
- High: Archer
Source: FMLS GA. This data may not be complete. We recommend contacting the local school district to confirm school assignments for this home.
Get a cash offer in 3 minutes
Find out how much your home could sell for in as little as 3 minutes with a no-obligation cash offer.
Estimated market value
$831,800
Get a cash offer in 3 minutes
Find out how much your home could sell for in as little as 3 minutes with a no-obligation cash offer.
Estimated market value
$831,800
- Georgia
- Gwinnett County
- Lawrenceville
- 30045
- 3284 Kylee Dawn Cir
Nearby cities
Nearby zip codes
Other Lawrenceville Topics
