Welcome to 3284 Mira Monte Dr., San Bernardino, CA. This exceptional 3 bedroom, 2.5-bath home, spanning an impressive 1,932 sq. ft., graces a sprawling lot of 16,068 sq. ft., offering an abundance of space and possibilities. Your arrival is welcomed by a two-car attached garage, seamlessly blending convenience with style. The main level offers a formal living room adorned with a charming fireplace, setting the stage for cozy gatherings. The adjacent formal dining room is perfect for hosting, while the family room beckons warmth and comfort. The well-appointed kitchen is just waiting for the creation of fabulous meals, and a convenient half bath finishes off the main level. Ascend the staircase to the upper level. The primary bedroom, a retreat in itself, boasts an en suite bathroom for moments of relaxation and indulgence. Two additional guest bedrooms and a full bathroom ensure ample accommodation options for family and guests. As daylight graces the interiors, panoramic views of rolling hills and majestic mountains unfold, providing a daily spectacle of nature’s beauty. The oversized backyard, adorned with a covered patio, becomes a canvas for outdoor enjoyment and entertaining, offering a perfect blend of tranquility and open-air living. While this home presents a canvas for your imagination, envisioning the transformation of this property into your dream home is both exciting and promising. Embrace the potential, add your personal touch, and turn 3284 Mira Monte Dr. into a sanctuary that reflects your unique style and vision. Welcome home to the art of living beautifully.
Sold for $520,000
Listed by: Century 21 Masters • Sharon Kobold • Contact: 909-981-6803
Bought with: Fernandez & Associates Realty
$520,000
3284 Miramonte Dr, San Bernardino, CA 92405
3beds
1,932sqft
Single Family Residence
Built in 1979
0.37 Acres Lot
$582,900 Zestimate®
$269/sqft
$3,153 Estimated rent
Home value
$582,900
$554,000 - $612,000
$3,153/mo
Zestimate® history
Owner options
List your home for rent
$3,153/mo
Rent Zestimate®
Find your next renter with Zillow Rental Manager. Plus, with online applications, you can quickly screen prospective tenants – for free.
$3,153/mo
Rent Zestimate®
Refinance and save
$3,323/mo
Est. payment
Refinancing to a lower rate could help reduce your monthly payments and save thousands over the life of the loan.
$3,323/mo
Est. payment
Explore your selling options
Work with a Zillow partner agent
Leverage their expertise and Zillow's premium Showcase listings to get your home seen by more buyers.
Get startedList with your own agent
Get your home in front of millions of buyers by listing it on Zillow.
Learn how to do itSell it yourself
Take full control of how buyers see your home on Zillow by listing For Sale by Owner (FSBO).
List your homeWhat's special
Charming fireplaceCovered patioOversized backyardFormal dining roomWell-appointed kitchenMajestic mountains
Zillow last checked:
Listing updated:
Listed by:
Sharon Kobold DRE #00587812 909-228-3336,
Century 21 Masters,
Co-Listing Agent: Steven Kobold DRE #01386215 760-610-5368,
Century 21 Masters
Bought with:
Carlos Fernandez, DRE #01256726
Fernandez & Associates Realty
Source: CRMLS,MLS#: CV23215382 Originating MLS: California Regional MLS
Originating MLS: California Regional MLSFacts & features
Interior
Bedrooms & bathrooms
- Bedrooms: 3
- Bathrooms: 3
- Full bathrooms: 2
- 1/2 bathrooms: 1
- Main level bathrooms: 1
Rooms
- Room types: Bedroom, Family Room, Kitchen, Living Room, Primary Bathroom, Primary Bedroom, Other, Dining Room
Bedroom
- Features: All Bedrooms Up
Bathroom
- Features: Granite Counters, Tub Shower
Kitchen
- Features: Granite Counters
Other
- Features: Walk-In Closet(s)
Heating
- Central
Cooling
- Central Air
Appliances
- Included: Dishwasher, Free-Standing Range, Disposal, Microwave
- Laundry: In Garage
Features
- Beamed Ceilings, Breakfast Bar, Balcony, Breakfast Area, Ceiling Fan(s), Cathedral Ceiling(s), Separate/Formal Dining Room, Granite Counters, High Ceilings, Open Floorplan, See Remarks, Unfurnished, All Bedrooms Up, Walk-In Closet(s)
- Flooring: See Remarks, Stone, Tile, Vinyl, Wood
- Doors: Sliding Doors
- Windows: Blinds
- Has fireplace: Yes
- Fireplace features: Living Room, Masonry, Raised Hearth, Wood Burning
- Common walls with other units/homes: No Common Walls
Interior area
- Total interior livable area: 1,932 sqft
Property
Parking
- Total spaces: 2
- Parking features: Concrete, Door-Multi, Driveway, Driveway Up Slope From Street, Garage Faces Front, Garage
- Attached garage spaces: 2
Features
- Levels: Two
- Stories: 2
- Entry location: Level
- Patio & porch: Concrete, Covered, See Remarks
- Pool features: None
- Spa features: None
- Has view: Yes
- View description: Hills, Mountain(s)
Lot
- Size: 0.37 Acres
- Features: Back Yard, Front Yard, Gentle Sloping, Lawn
Details
- Parcel number: 0151261220000
- Special conditions: Standard
Construction
Type & style
- Home type: SingleFamily
- Architectural style: Traditional
- Property subtype: Single Family Residence
Materials
- Frame, Stucco
Condition
- New construction: No
- Year built: 1979
Utilities & green energy
- Sewer: Public Sewer
- Water: Public
- Utilities for property: Electricity Available, Electricity Connected, Natural Gas Available, Natural Gas Connected, Sewer Available, Sewer Connected, Water Available, Water Connected
Community & HOA
Community
- Features: Curbs, Gutter(s), Street Lights, Sidewalks
- Security: Carbon Monoxide Detector(s), Smoke Detector(s)
Location
- Region: San Bernardino
Financial & listing details
- Price per square foot: $269/sqft
- Tax assessed value: $530,400
- Annual tax amount: $6,773
- Date on market: 11/22/2023
- Cumulative days on market: 59 days
- Listing terms: Cash,Cash to New Loan
Price history
| Date | Event | Price |
|---|---|---|
| 2/22/2024 | Sold | $520,000-5.4%$269/sqft |
Source:  CRMLS #CV23215382 Report a problem CRMLS #CV23215382 Report a problem | ||
| 1/21/2024 | Contingent | $549,500$284/sqft |
Source: CRMLS #CV23215382 Report a problem | ||
| 12/6/2023 | Price change | $549,500-7.6%$284/sqft |
Source: CRMLS #CV23215382 Report a problem | ||
| 11/22/2023 | Listed for sale | $595,000+78.4%$308/sqft |
Source: CRMLS #CV23215382 Report a problem | ||
| 9/18/2017 | Sold | $333,500+0.8%$173/sqft |
Source: Public Record Report a problem | ||
| 8/12/2017 | Pending sale | $331,000$171/sqft |
Source: #1 FLAT FEE-LIBERTY REALTY #IV17160977 Report a problem | ||
| 8/7/2017 | Price change | $331,000-2.6%$171/sqft |
Source: #1 FLAT FEE-LIBERTY REALTY #IV17160977 Report a problem | ||
| 7/29/2017 | Listed for sale | $340,000$176/sqft |
Source: #1 FLAT FEE-LIBERTY REALTY #IV17160977 Report a problem | ||
Public tax history
| Year | Property taxes | Tax assessment |
|---|---|---|
| 2025 | $6,773 +43.8% | $530,400 +42.6% |
| 2024 | $4,711 +2.6% | $372,023 +2% |
| 2023 | $4,592 -0.2% | $364,729 +2% |
| 2022 | $4,600 -0.2% | $357,578 +2% |
| 2021 | $4,608 -0.3% | $350,567 +1% |
| 2020 | $4,620 +3.1% | $346,973 +2% |
| 2019 | $4,480 -0.8% | $340,170 +2% |
| 2018 | $4,518 +143.3% | $333,500 +140.7% |
| 2017 | $1,857 | $138,557 +2% |
| 2016 | $1,857 +3.2% | $135,841 +1.5% |
| 2015 | $1,799 +7.1% | $133,800 +2% |
| 2014 | $1,681 | $131,179 +0.5% |
| 2013 | -- | $130,586 +2% |
| 2012 | -- | $128,025 +2% |
| 2011 | -- | $125,515 +0.8% |
| 2010 | -- | $124,577 -0.2% |
| 2009 | -- | $124,873 +2% |
| 2008 | -- | $122,425 +2% |
| 2007 | -- | $120,025 +2% |
| 2006 | -- | $117,672 +2% |
| 2005 | -- | $115,365 +2% |
| 2004 | -- | $113,103 +1.9% |
| 2003 | -- | $111,030 +2% |
| 2002 | -- | $108,853 +2% |
| 2001 | -- | $106,718 +2% |
| 2000 | -- | $104,626 |
Find assessor info on the county website
Neighborhood: Shandin Hills
Nearby homes
- $538,3003 bd2 ba1.6k sqft3276 Miramonte Dr, San Bernardino, CA 92405Off Market
- $588,5004 bd2 ba1.8k sqft3294 Miramonte Dr, San Bernardino, CA 92405Off Market
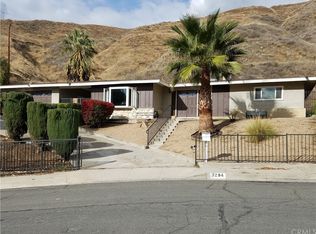
- $---- bd-- ba-- sqft3294 Mira Monte Dr, San Bernardino, CA 92405Off Market
- $555,1003 bd2 ba1.7k sqft3266 Miramonte Dr, San Bernardino, CA 92405Off Market
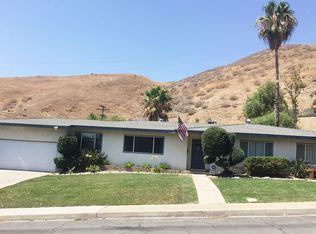
- $636,9003 bd3 ba1.9k sqft3283 Miramonte Dr, San Bernardino, CA 92405Off Market
- $---- bd-- ba-- sqft3283 Mira Monte Dr, San Bernardino, CA 92405Off Market
- $624,9005 bd2 ba2k sqft3267 Miramonte Dr, San Bernardino, CA 92405Off Market
- $698,3003 bd2 ba2.4k sqft3295 Grande Vista Ave, San Bernardino, CA 92405Off Market
Nearby schools
GreatSchools rating
- 7/10Davidson Elementary SchoolGrades: K-6Distance: 0.6 mi
- 4/10Shandin Hills Middle SchoolGrades: 6-8Distance: 1 mi
- 4/10San Bernardino High SchoolGrades: 9-12Distance: 1.7 mi
Get a cash offer in 3 minutes
Find out how much your home could sell for in as little as 3 minutes with a no-obligation cash offer.
Estimated market value
$582,900
Get a cash offer in 3 minutes
Find out how much your home could sell for in as little as 3 minutes with a no-obligation cash offer.
Estimated market value
$582,900
- California
- San Bernardino County
- San Bernardino
- 92405
- Shandin Hills
- 3284 Miramonte Dr
Nearby cities
Nearby neighborhoods
Nearby zip codes
Other San Bernardino Topics
