Skip main navigation
Off market
  • $330,500

    3284 Richmond Dr, The Villages, FL 32162

    3beds
    1,545sqft
    Single Family Residence
    Built in 2001
    5,662 Square Feet Lot
    $330,500 Zestimate®
    $214/sqft
    $2,569 Estimated rent

    Home value

    $330,500

    $314,000 - $347,000

    $2,569/mo

    Zestimate® history
    Loading
    Loading...

    Owner options

    List your home for rent

    $2,569/mo

    Rent Zestimate®

    Find your next renter with Zillow Rental Manager. Plus, with online applications, you can quickly screen prospective tenants – for free.

    Learn more

    $2,569/mo

    Rent Zestimate®

    Refinance and save

    $2,236/mo

    Est. payment

    Refinancing to a lower rate could help reduce your monthly payments and save thousands over the life of the loan.

    See today's rates

    $2,236/mo

    Est. payment

    Explore your selling options

    Work with a Zillow partner agent

    Leverage their expertise and Zillow's premium Showcase listings to get your home seen by more buyers.

    Get started

    List with your own agent

    Get your home in front of millions of buyers by listing it on Zillow.

    Learn how to do it

    Sell it yourself

    Take full control of how buyers see your home on Zillow by listing For Sale by Owner (FSBO).

    List your home

    What's special

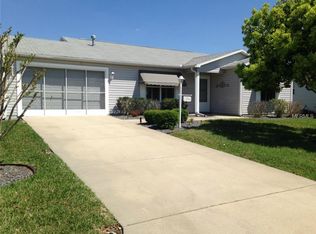
    WELCOME HOME to your AMAZING EXPANDED TURN KEY Amarillo with UPGRADES and NO BOND!! Nestled in the desirable Village of BELLE AIRE, this OPEN floor plan with vaulted ceilings and NEW luxury vinyl plank flooring provides a stylish and comfortable home perfect for entertaining family and friends. Watch the sunset or visit with the friendliest neighbors from your screened front porch. Serve up the perfect steaks on your Big Green Egg Kamado grill (which conveys) from your extended back slab while enjoying the rock garden landscaping surrounding the home. Inside, the luxury vinyl plank flooring continues into the expanded living space of the finished Florida room while the opaque sheers create a soothing, dreamy space perfect for reading your favorite novel or just relaxing. If culinary arts excite you, you'll love this GORGEOUS kitchen with large island and UPGRADED ivory custom cabinetry with gorgeous GRANITE countertops which extend up the entire backsplash to create a stunning backdrop. The taller, whisper close cabinets (and drawers) are finished with crown molding. GE appliances (2016) including a french door refrigerator complete this kitchen. The laundry room is right off of the kitchen complete with GE WASHER & DRYER (2016), light cabinetry for storage and a built-in ironing board. The spacious master suite with its walk in closet provides separation and privacy. Both master and guest bathrooms have UPGRADED ONYX solid surface countertops and shower with frameless shower doors. The rear guest bedroom provides your visitors a peaceful retreat while the front bedroom doubles as an office with a NEW sleeper sofa to accommodate additional guests comfortably. All three bedrooms, living room and Florida room come with a remote controlled fan/light fixture for added convenience. The architectural shingle roof was installed in December of 2019. HVAC 2016. The two car garage, walkway and driveway were all painted for an inviting entry to your home while you listen to the solar powered fountain trickle in the front garden. Just minutes to the Savanah Center, Glenview Country Club and 5.5 miles to Lake Sumter Landing and 4.5 miles to Spanish Springs, you will be conveniently located to entertainment, dining and recreational activities making this the perfect place for you to call HOME!

    This property is off market, which means it's not currently listed for sale or rent on Zillow. This may be different from what's available on other websites or public sources.
    Originating MLS: Lake and Sumter

    Facts & features

    Interior

    Bedrooms & bathrooms
    • Bedrooms: 3
    • Bathrooms: 2
    • Full bathrooms: 2
    Heating
    • Electric, Gas
    Cooling
    • Central
    Appliances
    • Included: Dishwasher, Dryer, Microwave, Range / Oven, Refrigerator, Washer
    • Laundry: Inside, Laundry Room
    Features
    • Ceiling Fans(s), High Ceiling(s), Open Floorplan, Split Bedroom, Stone Counters, Walk-In Closet(s), Solid Wood Cabinets, Solid Surface Counters, Window Treatments, Cathedral Ceiling(s), Vaulted Ceiling(s)
    • Flooring: Tile, Carpet, Linoleum / Vinyl
    • Windows: Blinds, Drapes, Rods
    Interior area
    • Structure area source: Public Records
    • Total interior livable area: 1,545 sqft

    Property

    Parking
    • Total spaces: 2
    • Parking features: Garage - Attached
    Features
    • Levels: One
    • Exterior features: Wood
    Lot
    • Size: 5,662 Square Feet
    • Dimensions: 60X96
    Details
    • Parcel number: D04B182
    • Zoning: RESI

    Construction

    Type & style
    • Home type: SingleFamily
    • Property subtype: Single Family Residence
    Condition
    • Year built: 2001
    Details
    • Builder model: Amarillo

    Utilities & green energy

    • Sewer: Public Sewer
    • Water: Public
    • Utilities for property: Electricity Connected, Sewer Connected, BB/HS Internet Available, Cable Available, Underground Utilities, Water Connected

    Community & HOA

    Community
    • Subdivision: THE VILLAGES
    HOA
    • Has HOA: Yes
    • Amenities included: Pool, Recreation Facilities, Golf Course, Pickleball Court(s)
    • Services included: Community Pool
    • HOA fee: $145 monthly
    Location
    • Region: The Villages

    Financial & listing details

    • Price per square foot: $214/sqft
    • Tax assessed value: $268,430
    • Annual tax amount: $3,398
    • Listing terms: Cash, Conventional, FHA, VA Loan
    • Ownership: Fee Simple

    Price history

    DateEventPrice
    5/27/2021Sold$318,000-3.5%$206/sqft
    Source: Public Record Report a problem
    4/12/2021Pending sale$329,500$213/sqft
    Source: Stellar MLS #G5039396 Report a problem
    3/7/2021Listed for sale$329,500+31.8%$213/sqft
    Source: RE/MAX Premier Realty #G5039396 Report a problem
    3/25/2020Sold$250,000+0.2%$162/sqft
    Source: Public Record Report a problem
    2/9/2020Pending sale$249,500$161/sqft
    Source: REALTY EXECUTIVES IN THE VILLA #G5025613 Report a problem
    2/6/2020Listed for sale$249,500+33.4%$161/sqft
    Source: REALTY EXECUTIVES IN THE VILLA #G5025613 Report a problem
    4/13/2016Sold$187,000+59.8%$121/sqft
    Source: Public Record Report a problem
    1/23/2001Sold$117,000$76/sqft
    Source: Public Record Report a problem

    Public tax history

    YearProperty taxesTax assessment
    2025$3,398 +0.6%$268,430 +2.1%
    2024$3,376 +1.8%$262,800 -2.8%
    2023$3,315 +7.9%$270,300 +9.6%
    2022$3,074 +67.8%$246,700 +60.7%
    2021$1,832 -4.3%$153,490 -1.3%
    2020$1,914 $155,590 +2.3%
    2019$1,914 +0.2%$152,100 +1.9%
    2018$1,910 +9%$149,270 +2.1%
    2017$1,752 +2.5%$146,200 -17.6%
    2016$1,709 -31.4%$177,480 +35.8%
    2015$2,492 +70.3%$130,680 +0.8%
    2014$1,464 +1.7%$129,650 +1.5%
    2013$1,440 $127,740 +1.7%
    2012-- $125,610 +3%
    2011-- $121,953 +2.3%
    2010-- $119,265 +2.7%
    2009-- $116,130 +0.1%
    2008-- $116,014 +3%
    2007-- $112,635 +2.5%
    2006-- $109,888 +3%
    2005-- $106,688 +3%
    2004-- $103,581 -1.5%
    2003-- $105,168 +5.9%
    2002-- $99,268 +934%
    2001-- $9,600
    Find assessor info on the county website

    Neighborhood: 32162

    Nearby schools

    GreatSchools rating
    Get a cash offer in 3 minutes
    Find out how much your home could sell for in as little as 3 minutes with a no-obligation cash offer.
    Estimated market value
    $330,500
    Get a cash offer in 3 minutes
    Find out how much your home could sell for in as little as 3 minutes with a no-obligation cash offer.
    Estimated market value
    $330,500