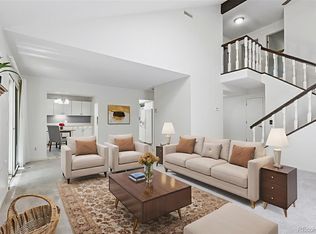
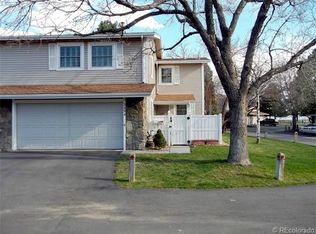
* Back on market because the buyer's contingent home sale terminated * Excellent move in ready condition! No need to fuss with updates and repairs this home is ready for its new owner! * Premier 55+ Community * Beautiful updates allow for a quick move in to your new home! Discover the perfect blend of style, convenience, and comfort in this exquisite 4-bedroom, 3.5-bathroom townhome nestled in Denver's sought-after Active Adult community. Boasting traditional design with a modern open layout, this home features spacious living areas, including a grand living room, formal dining, and a chef's dream kitchen, all adorned with beautiful hardwood floors and illuminated by new light fixtures. Warmth and ambiance are assured with a charming gas fireplace, creating the perfect setting for relaxation and entertainment. The home's thoughtful upgrades include new carpet, fresh paint throughout, updated bathrooms with modern finishes on the upper level, and newer energy-efficient windows ensuring a serene living experience. Outdoors, enjoy the privacy of a fenced patio or the tranquility of a second covered patio overlooking a greenbelt—ideal spots for morning coffees or evening soirees. An attached two-car garage adds to the convenience this home offers. Living in this community means access to unparalleled amenities tailored for active adults: a Business Center, Clubhouse, Fitness Center, Golf Course, Park, Pond Seasonal, Pool, Sauna, Spa/Hot Tub, Tennis Courts, and Trails. Positioned near Cherry Creek Reservoir, enjoy easy access to major highways, public transportation, shopping, and the enjoyment of a peaceful neighborhood. This home is more than just a residence; it's a lifestyle choice for those 55 and better, seeking a blend of comfort, style, and convenience. Don't miss the opportunity to make this your new home.
Sold for $460,000
$460,000
3284 S Heather Gardens Way, Aurora, CO 80014
4beds
2,418sqft
Townhouse
Built in 1975
-- sqft lot
$432,700 Zestimate®
$190/sqft
$3,015 Estimated rent
Home value
$432,700
$407,000 - $459,000
$3,015/mo
Zestimate® history
Owner options
List your home for rent
$3,015/mo
Rent Zestimate®
Find your next renter with Zillow Rental Manager. Plus, with online applications, you can quickly screen prospective tenants – for free.
$3,015/mo
Rent Zestimate®
Refinance and save
$3,458/mo
Est. payment
Refinancing to a lower rate could help reduce your monthly payments and save thousands over the life of the loan.
$3,458/mo
Est. payment
Explore your selling options
Work with a Zillow partner agent
Leverage their expertise and Zillow's premium Showcase listings to get your home seen by more buyers.
Get startedList with your own agent
Get your home in front of millions of buyers by listing it on Zillow.
Learn how to do itSell it yourself
Take full control of how buyers see your home on Zillow by listing For Sale by Owner (FSBO).
List your homeWhat's special
Zillow last checked:
Listing updated:
Listed by:
Hope Marie Hooper 303-893-3200 scott.webber@sothebysrealty.com,
LIV Sotheby's International Realty,
Joy Pursell 303-667-4848,
LIV Sotheby's International Realty
Bought with:
Misty Yakhlef, 100101600
Heather Gardens Brokers
Leigh Kullas, 100081193
Heather Gardens Brokers
Source: REcolorado as distributed by MLS GRID,MLS#: 3382615
Facts & features
Interior
Bedrooms & bathrooms
- Bedrooms: 4
- Bathrooms: 4
- Full bathrooms: 1
- 3/4 bathrooms: 2
- 1/2 bathrooms: 1
- Main level bathrooms: 1
Primary bedroom
- Level: Upper
- Area: 238 Square Feet
- Dimensions: 14 x 17
Bedroom
- Description: New Fan And Light
- Level: Upper
- Area: 99 Square Feet
- Dimensions: 9 x 11
Bedroom
- Description: New Fan And Light
- Level: Upper
- Area: 154 Square Feet
- Dimensions: 11 x 14
Bedroom
- Description: Basement Bedroom With Great Closets
- Level: Basement
- Area: 144 Square Feet
- Dimensions: 12 x 12
Bathroom
- Description: Beautifully Updated With Step In Shower
- Level: Upper
Bathroom
- Description: Step In Shower With New Tile Surround
- Level: Upper
Bathroom
- Level: Main
Bathroom
- Level: Basement
Dining room
- Description: Open And Bright With Hardwood Floors
- Level: Main
- Area: 120 Square Feet
- Dimensions: 8 x 15
Game room
- Description: Large Great Room And Plenty Of Closets
- Level: Basement
- Area: 204 Square Feet
- Dimensions: 12 x 17
Kitchen
- Description: Spacious And Bright With Room For Table And Chairs
- Level: Main
- Area: 128 Square Feet
- Dimensions: 8 x 16
Laundry
- Description: Stackable Units Added On The Upper Level For Convenience To Bedrooms
- Level: Upper
Laundry
- Description: Full Size Washer And Dryer
- Level: Basement
Living room
- Description: Vaulted Ceilings And Hardwood Floors
- Level: Main
- Area: 187 Square Feet
- Dimensions: 11 x 17
Heating
- Forced Air, Natural Gas
Cooling
- Central Air
Appliances
- Included: Dishwasher, Disposal, Dryer, Gas Water Heater, Microwave, Oven, Refrigerator, Washer
- Laundry: In Unit
Features
- Eat-in Kitchen, High Ceilings, Open Floorplan, Primary Suite, Radon Mitigation System, Smoke Free, Vaulted Ceiling(s), Walk-In Closet(s)
- Flooring: Carpet, Tile, Wood
- Windows: Double Pane Windows, Skylight(s)
- Basement: Finished
- Number of fireplaces: 1
- Fireplace features: Family Room, Gas
- Common walls with other units/homes: No One Above,No One Below
Interior area
- Total structure area: 2,418
- Total interior livable area: 2,418 sqft
- Finished area above ground: 1,650
- Finished area below ground: 768
Property
Parking
- Total spaces: 2
- Parking features: Oversized
- Attached garage spaces: 2
Features
- Levels: Two
- Stories: 2
- Entry location: Exterior Access
- Patio & porch: Covered, Front Porch, Patio
- Exterior features: Private Yard
Lot
- Features: Greenbelt
Details
- Parcel number: 031309948
- Special conditions: Standard
Construction
Type & style
- Home type: Townhouse
- Property subtype: Townhouse
- Attached to another structure: Yes
Materials
- Wood Siding
- Foundation: Slab
- Roof: Composition
Condition
- Updated/Remodeled
- Year built: 1975
Utilities & green energy
- Sewer: Public Sewer
- Water: Public
Community & HOA
Community
- Security: Carbon Monoxide Detector(s), Smoke Detector(s)
- Senior community: Yes
- Subdivision: Heather Gardens
HOA
- Has HOA: Yes
- Amenities included: Business Center, Clubhouse, Fitness Center, Front Desk, Garden Area, Golf Course, Management, Park, Pond Seasonal, Pool, Sauna, Security, Spa/Hot Tub, Storage, Tennis Court(s), Trail(s)
- Services included: Insurance, Irrigation, Maintenance Grounds, Maintenance Structure, Recycling, Road Maintenance, Security, Sewer, Snow Removal, Trash, Water
- HOA fee: $727 monthly
- HOA name: Heather Gardens Association
- HOA phone: 303-755-0652
Location
- Region: Aurora
Financial & listing details
- Price per square foot: $190/sqft
- Tax assessed value: $396,100
- Annual tax amount: $2,034
- Date on market: 1/24/2024
- Listing terms: Cash,Conventional,FHA,VA Loan
- Exclusions: None
- Ownership: Individual
- Road surface type: Paved
Price history
| Date | Event | Price |
|---|---|---|
| 7/26/2024 | Sold | $460,000-1.1%$190/sqft |
Source:  REcolorado as distributed by MLS GRID #3382615 Report a problem REcolorado as distributed by MLS GRID #3382615 Report a problem | ||
| 6/30/2024 | Pending sale | $465,000$192/sqft |
Source: REcolorado as distributed by MLS GRID #3382615 Report a problem | ||
| 6/11/2024 | Price change | $465,000-2.1%$192/sqft |
Source: REcolorado as distributed by MLS GRID #3382615 Report a problem | ||
| 4/25/2024 | Pending sale | $475,000$196/sqft |
Source: REcolorado as distributed by MLS GRID #3382615 Report a problem | ||
| 1/23/2024 | Listed for sale | $475,000+131.7%$196/sqft |
Source: REcolorado as distributed by MLS GRID #3382615 Report a problem | ||
| 8/2/2012 | Sold | $205,000+13.9%$85/sqft |
Source: Public Record Report a problem | ||
| 11/3/1998 | Sold | $180,000$74/sqft |
Source: Public Record Report a problem | ||
Public tax history
| Year | Property taxes | Tax assessment |
|---|---|---|
| 2025 | $1,663 +12.4% | $24,756 -2% |
| 2024 | $1,480 -27.2% | $25,266 -13.6% |
| 2023 | $2,034 -0.4% | $29,232 +20% |
| 2022 | $2,043 | $24,353 -2.8% |
| 2021 | -- | $25,054 +3.4% |
| 2020 | $2,006 +15.7% | $24,224 |
| 2019 | $1,734 | $24,224 +23% |
| 2018 | $1,734 +3.3% | $19,699 |
| 2017 | $1,679 | $19,699 +10.7% |
| 2016 | -- | $17,799 |
| 2015 | -- | $17,799 +26.3% |
| 2014 | $1,611 +4.9% | $14,089 -20.1% |
| 2013 | $1,536 | $17,630 |
| 2012 | -- | $17,630 |
| 2011 | $1,425 +18.8% | $17,630 +26.5% |
| 2010 | $1,200 -15.9% | $13,940 |
| 2009 | $1,426 | $13,940 -15.9% |
| 2008 | -- | $16,581 |
| 2007 | -- | $16,581 +3.6% |
| 2006 | -- | $16,008 |
| 2005 | -- | $16,008 -4% |
| 2002 | $1,343 -3% | $16,670 +4.4% |
| 2001 | $1,384 | $15,970 |
Find assessor info on the county website
Neighborhood: Heather Gardens
Nearby homes
- $410,0003 bd4 ba2.4k sqft3274 S Heather Gardens Way, Aurora, CO 80014Sold
- $406,1003 bd3 ba2.4k sqft3294 S Heather Gardens Way, Aurora, CO 80014Off Market
- $355,9003 bd4 ba1.6k sqft3264 S Heather Gardens Way, Aurora, CO 80014Off Market
- $402,4003 bd3 ba2.4k sqft3208 S Xanadu St, Aurora, CO 80014Off Market

- $346,0003 bd4 ba1.6k sqft3218 S Xanadu St, Aurora, CO 80014Off Market
- $350,0003 bd3 ba1.6k sqft3246 S Heather Gardens Way, Aurora, CO 80014Off Market
- $335,2003 bd3 ba1.6k sqft3266 S Heather Gardens Way, Aurora, CO 80014Off Market
- $414,9003 bd4 ba2.4k sqft3236 S Heather Gardens Way, Aurora, CO 80014Off Market
Nearby schools
GreatSchools rating
- 5/10Polton Community Elementary SchoolGrades: PK-5Distance: 1 mi
- 3/10Prairie Middle SchoolGrades: 6-8Distance: 1.6 mi
- 6/10Overland High SchoolGrades: 9-12Distance: 1.6 mi
Schools provided by the listing agent
- Elementary: Polton
- Middle: Prairie
- High: Overland
- District: Cherry Creek 5
Source: REcolorado as distributed by MLS GRID. This data may not be complete. We recommend contacting the local school district to confirm school assignments for this home.
Get a cash offer in 3 minutes
Find out how much your home could sell for in as little as 3 minutes with a no-obligation cash offer.
Estimated market value
$432,700
Get a cash offer in 3 minutes
Find out how much your home could sell for in as little as 3 minutes with a no-obligation cash offer.
Estimated market value
$432,700
- Colorado
- Arapahoe County
- Aurora
- 80014
- Heather Gardens
- 3284 S Heather Gardens Way
Nearby cities
Nearby neighborhoods
Nearby zip codes
Other Aurora Topics
