The Charm of this Fabulous 1911 Craftsman begins at the curb. Perched above the street, the classic front porch opens to a cozy living room featuring a wood burning fireplace & big picture window. Opposite the living room is a stunning Den/Library featuring box beams, plate & picture railing, original woodwork, lovely built-ins & the sweetest Water Closet (half bath). More box beams, detailed woodwork & stunning stained glass hutch with windows above can be found in the spacious formal Dining room- the afternoon light through these windows is wonderful. The updated kitchen with custom cabinets, pantry, & granite countertops make cooking a joy. The kitchen opens to a sunporch with French doors out to a big deck & lovely backyard (Certified Backyard Habitat) complete with lush landscaping & quaint garden shed. Back inside & up the grand staircase, discover 3 bedrooms, an updated bathroom, & south facing office with loads of natural light. The basement has great potential to be used as a family room, workout area, or studio. Plus it has a laundry & workshop area. Not only is the home cosmetically appealing, but the systems have been updated including Solar, Furnace/AC, Sewer, Water Line, & H2O heater just to name a few. All of this just blocks from Sewallcrest Park and the trendy shops, culinary hotspots, & theaters on Hawthorne & Division. And if that isn't enough, it is located on the Harrison-Lincoln Neighborhood Greenway! This home is a must see!!! [Home Energy Score = 5. HES Report at https://rpt.greenbuildingregistry.com/hes/OR10224694]
Sold
$865,000
3284 SE Lincoln St, Portland, OR 97214
3beds
2,587sqft
Residential, Single Family Residence
Built in 1911
3,920 Square Feet Lot
$888,300 Zestimate®
$334/sqft
$3,601 Estimated rent
Home value
$888,300
$826,000 - $950,000
$3,601/mo
Zestimate® history
Owner options
List your home for rent
$3,601/mo
Rent Zestimate®
Find your next renter with Zillow Rental Manager. Plus, with online applications, you can quickly screen prospective tenants – for free.
$3,601/mo
Rent Zestimate®
Refinance and save
$5,757/mo
Est. payment
Refinancing to a lower rate could help reduce your monthly payments and save thousands over the life of the loan.
$5,757/mo
Est. payment
Explore your selling options
Work with a Zillow partner agent
Leverage their expertise and Zillow's premium Showcase listings to get your home seen by more buyers.
Get startedList with your own agent
Get your home in front of millions of buyers by listing it on Zillow.
Learn how to do itSell it yourself
Take full control of how buyers see your home on Zillow by listing For Sale by Owner (FSBO).
List your homeWhat's special
Wood burning fireplaceWorkshop areaLovely backyardBig deckUpdated kitchenUpdated bathroomLovely built - ins
Zillow last checked:
Listing updated:
Listed by:
Tracy Wiens neportland@johnlscott.com,
John L. Scott Portland Central,
Kristin Fitzgerald 503-929-6990,
John L. Scott Portland Central
Bought with:
Natalie Tracy, 201221943
Living Room Realty
Source: RMLS (OR),MLS#: 24494902
Facts & features
Interior
Bedrooms & bathrooms
- Bedrooms: 3
- Bathrooms: 2
- Full bathrooms: 1
- Partial bathrooms: 1
- Main level bathrooms: 1
Rooms
- Room types: Den, Office, Sun Porch, Bedroom 2, Bedroom 3, Dining Room, Family Room, Kitchen, Living Room, Primary Bedroom
Primary bedroom
- Features: Builtin Features, Walkin Closet, Wallto Wall Carpet
- Level: Upper
Bedroom 2
- Features: Walkin Closet, Wallto Wall Carpet
- Level: Upper
Bedroom 3
- Features: Wallto Wall Carpet
- Level: Upper
Dining room
- Features: Beamed Ceilings, Builtin Features, Wood Floors
- Level: Main
Family room
- Level: Lower
Kitchen
- Features: Deck, Granite
- Level: Main
Living room
- Features: Fireplace, Wood Floors
- Level: Main
Office
- Features: Wallto Wall Carpet
- Level: Upper
Heating
- Active Solar, Forced Air 95 Plus, Zoned, Fireplace(s)
Cooling
- Heat Pump
Appliances
- Included: Dishwasher, Free-Standing Gas Range, Free-Standing Refrigerator, Microwave, Stainless Steel Appliance(s), Washer/Dryer, Gas Water Heater, Tank Water Heater
- Laundry: Laundry Room
Features
- Wainscoting, Beamed Ceilings, Bookcases, Built-in Features, Walk-In Closet(s), Granite, Pantry
- Flooring: Wall to Wall Carpet, Wood
- Doors: French Doors
- Windows: Storm Window(s), Wood Frames
- Basement: Full
- Number of fireplaces: 1
- Fireplace features: Wood Burning
Interior area
- Total structure area: 2,587
- Total interior livable area: 2,587 sqft
Property
Parking
- Parking features: On Street
- Has uncovered spaces: Yes
Features
- Stories: 3
- Patio & porch: Deck, Porch
- Fencing: Fenced
Lot
- Size: 3,920 Square Feet
- Features: Gentle Sloping, Level, SqFt 3000 to 4999
Details
- Additional structures: ToolShed
- Parcel number: R326455
Construction
Type & style
- Home type: SingleFamily
- Architectural style: Bungalow,Craftsman
- Property subtype: Residential, Single Family Residence
Materials
- Wood Siding
- Foundation: Concrete Perimeter
- Roof: Composition
Condition
- Resale
- New construction: No
- Year built: 1911
Utilities & green energy
- Gas: Gas
- Sewer: Public Sewer
- Water: Public
- Utilities for property: Cable Connected
Green energy
- Energy generation: Solar, Solar Supplemental
Community & HOA
HOA
- Has HOA: No
Location
- Region: Portland
Financial & listing details
- Price per square foot: $334/sqft
- Tax assessed value: $732,230
- Annual tax amount: $7,040
- Date on market: 3/7/2024
- Cumulative days on market: 5 days
- Listing terms: Cash,Conventional,FHA,VA Loan
- Road surface type: Paved
Price history
| Date | Event | Price |
|---|---|---|
| 3/29/2024 | Sold | $865,000+28.1%$334/sqft |
Source:  RMLS (OR) #24494902 Report a problem RMLS (OR) #24494902 Report a problem | ||
| 3/12/2024 | Pending sale | $675,000$261/sqft |
Source: RMLS (OR) #24494902 Report a problem | ||
| 3/8/2024 | Listed for sale | $675,000$261/sqft |
Source: RMLS (OR) #24494902 Report a problem | ||
Public tax history
| Year | Property taxes | Tax assessment |
|---|---|---|
| 2025 | $7,595 +3.7% | $281,880 +3% |
| 2024 | $7,322 +4% | $273,670 +3% |
| 2023 | $7,041 +2.2% | $265,700 +3% |
| 2022 | $6,888 +1.7% | $257,970 +3% |
| 2021 | $6,772 +9% | $250,460 +3% |
| 2020 | $6,212 +3.8% | $243,170 +3% |
| 2019 | $5,984 | $236,090 +3% |
| 2018 | $5,984 +3% | $229,220 +3% |
| 2017 | $5,808 +14% | $222,550 +3% |
| 2016 | $5,094 | $216,070 +3% |
| 2015 | $5,094 +2.7% | $209,780 +3% |
| 2014 | $4,961 +4% | $203,670 +3% |
| 2013 | $4,772 +10.5% | $197,740 +3% |
| 2012 | $4,317 +3.9% | $191,990 +3% |
| 2011 | $4,155 +5.4% | $186,400 +3% |
| 2010 | $3,942 +2.7% | $180,980 +3% |
| 2009 | $3,839 +6% | $175,710 +3% |
| 2008 | $3,623 +0.3% | $170,600 +3% |
| 2007 | $3,612 +11.4% | $165,640 +3% |
| 2006 | $3,244 +4.7% | $160,820 +3% |
| 2005 | $3,098 -8.2% | $156,140 +3% |
| 2004 | $3,374 +2.3% | $151,600 +3% |
| 2003 | $3,300 +8.9% | $147,190 +3% |
| 2002 | $3,030 +7.6% | $142,910 +6.1% |
| 2000 | $2,818 | $134,710 |
Find assessor info on the county website
Neighborhood: Richmond
Nearby homes
- $684,2003 bd2 ba1.4k sqft3274 SE Lincoln St, Portland, OR 97214Off Market
- $784,0003 bd1 ba2.3k sqft3292 SE Lincoln St, Portland, OR 97214Off Market

- $859,5004 bd1 ba2.8k sqft3308 SE Lincoln St, Portland, OR 97214Off Market
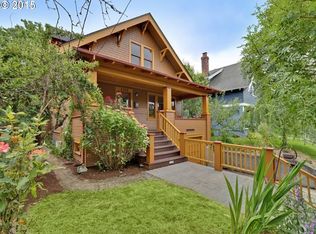
- $753,2003 bd2 ba1.7k sqft3283 SE Grant St, Portland, OR 97214Off Market
- $700,0003 bd2 ba2k sqft3291 SE Grant St, Portland, OR 97214Off Market
- $1,200,0002 bd1 ba840 sqft3275 SE Grant St, Portland, OR 97214Sold
- $697,9002 bd1 ba1.2k sqft2108 SE 32nd Pl, Portland, OR 97214Off Market
- $753,0003 bd2 ba2k sqft2118 SE 32nd Pl, Portland, OR 97214Off Market
Nearby schools
GreatSchools rating
- 10/10Abernethy Elementary SchoolGrades: K-5Distance: 1 mi
- 8/10Hosford Middle SchoolGrades: 6-8Distance: 0.3 mi
- 7/10Cleveland High SchoolGrades: 9-12Distance: 0.8 mi
Schools provided by the listing agent
- Elementary: Abernethy
- Middle: Hosford
- High: Cleveland
Source: RMLS (OR). This data may not be complete. We recommend contacting the local school district to confirm school assignments for this home.
Get a cash offer in 3 minutes
Find out how much your home could sell for in as little as 3 minutes with a no-obligation cash offer.
Estimated market value
$888,300
Get a cash offer in 3 minutes
Find out how much your home could sell for in as little as 3 minutes with a no-obligation cash offer.
Estimated market value
$888,300
- Oregon
- Multnomah County
- Portland
- 97214
- Richmond
- 3284 SE Lincoln St
