Welcome to 3284 Saddlewood Circle, a stunning 4-bedroom, 3-bathroom gem nestled within the charming Clearpond community of Myrtle Beach. The spacious living room greets you with an inviting ambiance, highlighted by a cozy fireplace that sets the perfect tone for relaxation and gatherings. The open layout effortlessly connects the living room to the rest of the home, creating an airy and interconnected space that is ideal for both everyday living and entertaining. The kitchen is adorned with sleek stainless steel appliances that combine both style and functionality. An expansive breakfast bar invites casual meals and conversations, while the well-appointed pantry ensures ample storage. The abundant counter space, including a convenient desk area, offers a versatile workspace for various needs. Generous cabinet storage provides an organized haven for all your kitchen essentials. The master bedroom features a charming Tray ceiling that adds a touch of elegance. A spacious walk-in closet ensures your wardrobe finds its perfect home. The master bathroom is a sanctuary of comfort, boasting a double sink vanity that streamlines your morning routine, a luxurious walk-in shower, and an accessible walk-in jetted tub, offering the epitome of relaxation and convenience. A unique highlight of this home is the upstairs bonus room, complete with its own bathroom and closet, making it an ideal fourth bedroom or versatile space for your specific needs. A formal dining room exudes sophistication and provides an intimate setting for special occasions and gatherings. The dedicated laundry room offers additional storage solutions for optimal organization. The propane-powered generator provides incredible peace of mind for anything that comes your way. Embrace the essence of community living as you enjoy the sights and sounds of the neighborhood from the spacious front porch. For those who revel in the outdoors, the enclosed back porch is a delightful retreat, allowing you to savor the beauty of nature in any weather. The fenced-in backyard is a private oasis, featuring a charming brick patio and meticulously landscaped surroundings that create a serene escape or a delightful area for entertaining friends and family. Amenities in Clearpond include a sparkling pool to beat the heat on those hot summer days. Situated near Highway 501, this home's prime location offers easy access to the beach, The Intracoastal Waterway, Tanger Outlets on 501, Broadway at the Beach, Coastal Grand Mall, renowned golf courses, and a myriad of dining, shopping, and entertainment options. Discover the perfect harmony of comfort, style, and convenience at 3284 Saddlewood Circle. Book your showing today!
Sold for $337,320
Zillow last checked:
Listing updated:
Bought with:
Samantha A Lake, 117311
Realty ONE Group Dockside
Source: CCAR,MLS#: 2316268
Price history
| Date | Event | Price |
|---|---|---|
| 4/10/2024 | Listing removed | -- |
Source: Zillow Rentals Report a problem | ||
| 1/12/2024 | Price change | $2,600-7.1%$1/sqft |
Source: Zillow Rentals Report a problem | ||
| 12/5/2023 | Listed for rent | $2,800$1/sqft |
Source: Zillow Rentals Report a problem | ||
| 11/20/2023 | Sold | $337,320-2.2%$156/sqft |
Source:  CCAR #2316268 Report a problem CCAR #2316268 Report a problem | ||
| 10/11/2023 | Contingent | $344,900$160/sqft |
Source: CCAR #2316268 Report a problem | ||
| 9/18/2023 | Price change | $344,900-5.2%$160/sqft |
Source: CCAR #2316268 Report a problem | ||
| 9/5/2023 | Price change | $363,950-9%$168/sqft |
Source: CCAR #2316268 Report a problem | ||
| 8/14/2023 | Listed for sale | $399,900+80.1%$185/sqft |
Source: CCAR #2316268 Report a problem | ||
| 12/9/2011 | Listing removed | $221,990$103/sqft |
Source: Lennar Carolinas LLC #1109295 Report a problem | ||
| 12/8/2011 | Listed for sale | $221,990$103/sqft |
Source: Lennar Carolinas LLC #1109295 Report a problem | ||
| 5/27/2011 | Sold | $221,990$103/sqft |
Source: Public Record Report a problem | ||
Nearby homes
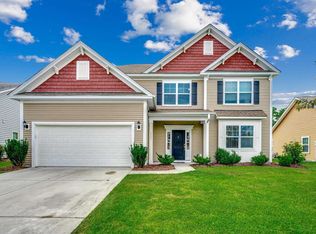
- $450,0005 bd4 ba3.3k sqft3280 Saddlewood Cir, Myrtle Beach, SC 29579Sold
- $364,1003 bd3 ba2.1k sqft3288 Saddlewood Cir, Myrtle Beach, SC 29579Off Market
- $351,6004 bd3 ba2.1k sqft3276 Saddlewood Cir, Myrtle Beach, SC 29579Off Market
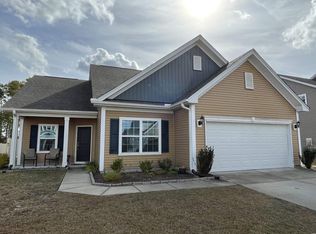
- $395,0004 bd3 ba2.4k sqft3292 Saddlewood Cir, Myrtle Beach, SC 29579Off Market
Sell for more on Zillow
Get a Zillow Showcase℠ listing at no additional cost and you could sell for .
$350,100
2% more
+$7,002
With Zillow Showcase(estimated)
$357,102
