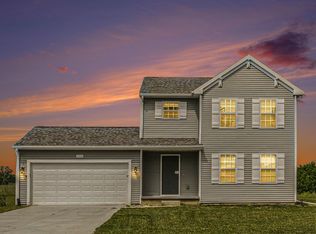
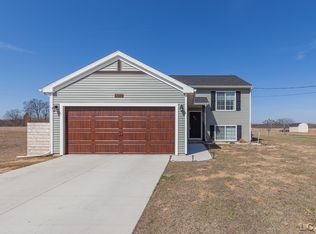
Country Living Meets Comfort & Convenience Welcome home to peaceful country living with the perfect blend of charm, space, and convenience! Nestled on a scenic parcel just outside of Adrian, this inviting property offers the tranquility you’ve been searching for while keeping you close to town amenities. Step inside and discover a warm and welcoming interior designed for everyday living and entertaining alike. Spacious living areas provide plenty of room to gather, while large windows bring in natural light and showcase the surrounding views of open skies and Michigan countryside. The kitchen serves as the heart of the home, featuring ample cabinetry and workspace—ideal for preparing meals and hosting family and friends. Generously sized bedrooms offer comfort and privacy, creating the perfect retreat at the end of the day. Outside, the property truly shines. Enjoy wide-open outdoor space with endless possibilities—whether you're dreaming of gardening, recreation, or simply relaxing and taking in the peaceful surroundings. With room to roam, this setting is perfect for those who appreciate privacy without sacrificing convenience. Located just minutes from Adrian or Tecumseh, you’ll enjoy easy access to shopping, dining, schools, and local attractions while still embracing the quiet lifestyle of rural living. A fifth bedroom with egress window has been framed and drywalled in the basement.
Sold for $328,000
Zillow last checked:
Listing updated:
Bought with:
Anthony D James, 6501258695
Coldwell Banker Professionals-AA
Source: MiRealSource,MLS#: 50213056 Originating MLS: Lenawee County Association of REALTORS
Originating MLS: Lenawee County Association of REALTORSPrice history
| Date | Event | Price |
|---|---|---|
| 8/19/2026 | Sold | $328,000-3.5%$171/sqft |
Source:  MiRealSource #50213056 Report a problem MiRealSource #50213056 Report a problem | ||
| 8/6/2026 | Pending sale | $339,900$177/sqft |
Source: MiRealSource #50213056 Report a problem | ||
| 6/27/2026 | Listed for sale | $339,900+9.7%$177/sqft |
Source: MiRealSource #50213056 Report a problem | ||
| 3/4/2024 | Sold | $309,900$161/sqft |
Source:  Realcomp II #20230081255 Report a problem Realcomp II #20230081255 Report a problem | ||
| 1/26/2024 | Pending sale | $309,900$161/sqft |
Source: Realcomp II #20230081255 Report a problem | ||
| 1/18/2024 | Listed for sale | $309,900$161/sqft |
Source: Realcomp II #20230081255 Report a problem | ||
| 12/28/2023 | Listing removed | -- |
Source: Realcomp II #20230081255 Report a problem | ||
| 9/24/2023 | Listed for sale | $309,900$161/sqft |
Source: Realcomp II #20230081255 Report a problem | ||
Get a cash offer in 3 minutes
Find out how much your home could sell for in as little as 3 minutes with a no-obligation cash offer.
Estimated market value
$328,000
