Skip main navigation
Sold for $270,000
  • $270,000

    32840 Eiffel Ave, Warren, MI 48088

    3beds
    1,837sqft
    Single Family Residence
    Built in 1962
    7,405 Square Feet Lot
    $296,400 Zestimate®
    $147/sqft
    $1,761 Estimated rent

    Home value

    $296,400

    $279,000 - $314,000

    $1,761/mo

    Zestimate® history
    Loading
    Loading...

    Owner options

    List your home for rent

    $1,761/mo

    Rent Zestimate®

    Find your next renter with Zillow Rental Manager. Plus, with online applications, you can quickly screen prospective tenants – for free.

    Learn more

    $1,761/mo

    Rent Zestimate®

    Refinance and save

    $1,749/mo

    Est. payment

    Refinancing to a lower rate could help reduce your monthly payments and save thousands over the life of the loan.

    See today's rates

    $1,749/mo

    Est. payment

    Explore your selling options

    Work with a Zillow partner agent

    Leverage their expertise and Zillow's premium Showcase listings to get your home seen by more buyers.

    Get started

    List with your own agent

    Get your home in front of millions of buyers by listing it on Zillow.

    Learn how to do it

    Sell it yourself

    Take full control of how buyers see your home on Zillow by listing For Sale by Owner (FSBO).

    List your home

    What's special

    Cozy fireplacePrivate fenced backyardNew bedroom doorsTwo decksVaulted ceilingsQuiet cul-de-sacGranite countertops
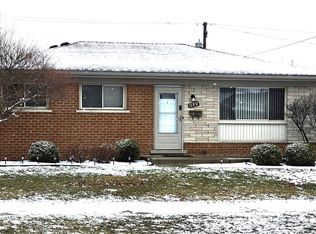
    Updated ranch located on a quiet cul-de-sac in Warren. This 3-bedroom, 1-bath home features LVP flooring throughout the entry level and finished basement, custom wainscoting in the dining room and stairway, and fresh paint on the main floor with new bedroom doors. The spacious family room offers vaulted ceilings and a cozy fireplace, while the open-concept kitchen and formal dining room create an ideal flow for everyday living. The kitchen was fully remodeled in 2021 with new cabinets, granite countertops, a coffee bar, and a stylish tile backsplash. The bathroom features ceramic tile flooring. The basement was professionally waterproofed in 2025 with a transferable warranty and offers generous storage space along with a potential 4th bedroom. Outside, the private, fenced backyard is beautifully landscaped and includes two decks—one covered by the extended roof of the detached 2.5-car garage. Major updates include a complete tear-off roof replacement on the home and garage in 2021, a new garage door and opener in 2023, and a newer furnace and AC (2019). Move-in ready with thoughtful updates throughout!

    Zillow last checked:

    Listing updated:

    Listed by:

    Chandler Nash 586-747-4107,

    Realteam Real Estate,

    Elena Filimon 248-854-4735,

    Realteam Real Estate

    Bought with:

    Karen Miasy, 6501418276

    EXP Realty Romeo

    Source: MiRealSource,MLS#: 50194691MLS LogoOriginating MLS: MiRealSource

    Facts & features

    Interior

    Bedrooms & bathrooms
    • Bedrooms: 3
    • Bathrooms: 1
    • Full bathrooms: 1
    Rooms
    • Room types: Family Room, Bedroom, Master Bedroom, Utility/Laundry Room, Bathroom, Dining Room
    Primary bedroom
    • Level: First
    Bedroom 1
    • Level: Entry
    • Area: 121
    • Dimensions: 11 x 11
    Bedroom 2
    • Level: Entry
    • Area: 110
    • Dimensions: 11 x 10
    Bedroom 3
    • Level: Entry
    • Area: 100
    • Dimensions: 10 x 10
    Bathroom 1
    • Level: Entry
    Family room
    • Level: Entry
    • Area: 234
    • Dimensions: 18 x 13
    Kitchen
    • Level: Entry
    • Area: 238
    • Dimensions: 17 x 14
    Heating
    • Forced Air, Natural Gas
    Cooling
    • Ceiling Fan(s), Central Air
    Appliances
    • Included: Dishwasher, Dryer, Microwave, Range/Oven, Refrigerator, Washer
    • Laundry: Laundry Room
    Features
    • Cathedral/Vaulted Ceiling, Eat-in Kitchen
    • Flooring: Ceramic Tile
    • Windows: Bay Window(s)
    • Basement: Finished
    • Number of fireplaces: 1
    • Fireplace features: Family Room
    Interior area
    • Total structure area: 2,058
    • Total interior livable area: 1,837 sqft
    • Finished area above ground: 1,137
    • Finished area below ground: 700

    Property

    Parking
    • Total spaces: 2.5
    • Parking features: 2 Spaces, Covered, Garage, Driveway, Detached
    • Garage spaces: 2.5
    Features
    • Levels: One
    • Stories: 1
    • Patio & porch: Deck
    • Fencing: Fenced
    • Frontage type: Road
    • Frontage length: 58
    Lot
    • Size: 7,405 Square Feet
    • Dimensions: 58 x 128
    • Features: Cul-De-Sac, Subdivision
    Details
    • Parcel number: 121302228004
    • Special conditions: Private

    Construction

    Type & style
    • Home type: SingleFamily
    • Architectural style: Ranch
    • Property subtype: Single Family Residence
    Materials
    • Brick
    • Foundation: Basement
    Condition
    • Year built: 1962

    Utilities & green energy

    • Sewer: Public Sanitary
    • Water: Public

    Community & HOA

    Community
    • Subdivision: Eleanore Sub
    HOA
    • Has HOA: No
    Location
    • Region: Warren

    Financial & listing details

    • Price per square foot: $147/sqft
    • Tax assessed value: $228,220
    • Annual tax amount: $2,814
    • Date on market: 11/20/2025
    • Cumulative days on market: 5 days
    • Listing agreement: Exclusive Right To Sell
    • Listing terms: Cash,Conventional,FHA,VA Loan
    • Road surface type: Paved

    Price history

    DateEventPrice
    12/19/2025Sold$270,000-3.6%$147/sqft
    Source: MiRealSource #50194691 Report a problem
    11/26/2025Pending sale$280,000$152/sqft
    Source: MiRealSource #50194691 Report a problem
    11/20/2025Listed for sale$280,000+177.2%$152/sqft
    Source: MiRealSource #50194691 Report a problem
    7/12/1995Sold$101,000$55/sqft
    Source: Public Record Report a problem

    Public tax history

    YearProperty taxesTax assessment
    2025$2,834 +5.3%$114,110 +0.3%
    2024$2,691 +6.7%$113,720 +14.4%
    2023$2,522 -1.7%$99,370 +14.4%
    2022$2,566 +0.6%$86,840 +7.6%
    2021$2,551 $80,680 +3.1%
    2020$2,551 +6.9%$78,260 +10.9%
    2019$2,386 -0.3%$70,590 +21.7%
    2018$2,392 $58,000 +8.5%
    2017-- $53,450
    2016-- $53,450 +8.2%
    2015-- $49,390 +18.9%
    2012-- $41,530
    2010-- --
    2009-- $60,410 -13.7%
    2008-- $69,990 -5.7%
    2007-- $74,250 +0.9%
    2006-- $73,580 +1.2%
    2005-- $72,720 +3.2%
    2004-- $70,440 +46.3%
    2001$1,978 +6.9%$48,150 +3.2%
    2000$1,850 $46,660
    Find assessor info on the county website

    Neighborhood: 48088

    Nearby schools

    GreatSchools rating
    Schools provided by the listing agent
    • District: Warren Consolidated Schools

    Source: MiRealSource. This data may not be complete. We recommend contacting the local school district to confirm school assignments for this home.

    Get a cash offer in 3 minutes
    Find out how much your home could sell for in as little as 3 minutes with a no-obligation cash offer.
    Estimated market value
    $296,400
    Get a cash offer in 3 minutes
    Find out how much your home could sell for in as little as 3 minutes with a no-obligation cash offer.
    Estimated market value
    $296,400