Skip main navigation
Off market
  • $1,270,700

    32840 N 54TH Street, Cave Creek, AZ 85331

    4beds
    4baths
    3,373sqft
    Single Family Residence
    Built in 2008
    0.73 Acres Lot
    $1,270,700 Zestimate®
    $377/sqft
    $5,562 Estimated rent

    Home value

    $1,270,700

    $1.12M - $1.44M

    $5,562/mo

    Zestimate® history
    Loading
    Loading...

    Owner options

    List your home for rent

    $5,562/mo

    Rent Zestimate®

    Find your next renter with Zillow Rental Manager. Plus, with online applications, you can quickly screen prospective tenants – for free.

    Learn more

    $5,562/mo

    Rent Zestimate®

    Refinance and save

    $6,179/mo

    Est. payment

    Refinancing to a lower rate could help reduce your monthly payments and save thousands over the life of the loan.

    See today's rates

    $6,179/mo

    Est. payment

    Explore your selling options

    Work with a Zillow partner agent

    Leverage their expertise and Zillow's premium Showcase listings to get your home seen by more buyers.

    Get started

    List with your own agent

    Get your home in front of millions of buyers by listing it on Zillow.

    Learn how to do it

    Sell it yourself

    Take full control of how buyers see your home on Zillow by listing For Sale by Owner (FSBO).

    List your home

    What's special

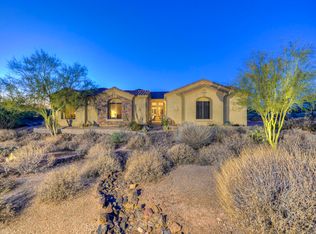
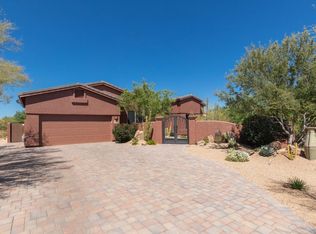
    Home just won ''Best of Tour'' on RMS. True custom beauty and only one owner! Million-dollar views on a premium lot! Amazing floorplan (see document tab) that is very functional! Front Courtyard entry and gorgeous custom handcrafted Iron Cantera. Mosaic design tiled entry. Solid Alder Wood doors, tumble Versailles travertine, and Brazilian Cherry Hardwood floors throughout, NO CARPET. Entertaining Kitchen with slab granite, 4 burner gas stove, all Thermador Stainless Appliances, and Alder Wood Cabinetry. Dining opens to the huge Courtyard and Family Room open to Kitchen. Butlers Pantry & Wet Bar. 4 bedrooms plus an amazing bonus room with built-in cabinetry! Large Master Suite with fireplace and a deck with great mountain & sunset views. Extra-large 3 car garage with built-in storage. All bathrooms have granite countertops. Extra-large 3 car garage with built-in storage. Pool, Spa & more! This home has been impeccably maintained & is more than move in ready. Your buyers will not be disappointed.

    This property is off market, which means it's not currently listed for sale or rent on Zillow. This may be different from what's available on other websites or public sources.

    Zillow last checked:

    Listing updated:

    Listed by:

    Debra K Adamson 480-390-3700,

    RE/MAX Fine Properties

    Bought with:

    Patty LaBenske, SA533762000

    RE/MAX Desert Showcase

    Source: ARMLS,MLS#: 5705249MLS Logo

    Facts & features

    Interior

    Bedrooms & bathrooms
    • Bedrooms: 4
    • Bathrooms: 4
    Heating
    • Natural Gas
    Cooling
    • Central Air, Ceiling Fan(s), Programmable Thmstat
    Appliances
    • Included: Water Purifier
    Features
    • High Speed Internet, Granite Counters, Double Vanity, Eat-in Kitchen, Breakfast Bar, 9+ Flat Ceilings, Central Vacuum, No Interior Steps, Vaulted Ceiling(s), Wet Bar, Kitchen Island, Pantry, Full Bth Master Bdrm, Separate Shwr & Tub
    • Flooring: Stone, Tile, Wood
    • Windows: Low Emissivity Windows, Solar Screens, Double Pane Windows
    • Has basement: No
    • Has fireplace: Yes
    • Fireplace features: Fire Pit, Double Sided, Exterior Fireplace, Family Room, Living Room, Master Bedroom, Gas
    Interior area
    • Total structure area: 3,373
    • Total interior livable area: 3,373 sqft

    Property

    Parking
    • Total spaces: 9
    • Parking features: Garage Door Opener, Extended Length Garage, Attch'd Gar Cabinets, Over Height Garage, Side Vehicle Entry
    • Garage spaces: 3
    • Uncovered spaces: 6
    Features
    • Stories: 1
    • Patio & porch: Covered, Patio
    • Exterior features: Balcony, Private Street(s), Private Yard, Built-in Barbecue
    • Has private pool: Yes
    • Pool features: Heated
    • Has spa: Yes
    • Spa features: Heated, Private, Bath
    • Fencing: Block,Wrought Iron
    • Has view: Yes
    • View description: City Lights, Mountain(s)
    • Waterfront features: Wash
    Lot
    • Size: 0.73 Acres
    • Features: Borders Preserve/Public Land, Sprinklers In Rear, Sprinklers In Front, Corner Lot, Desert Back, Desert Front, Natural Desert Back, Auto Timer H2O Front, Natural Desert Front, Auto Timer H2O Back
    Details
    • Parcel number: 21137149

    Construction

    Type & style
    • Home type: SingleFamily
    • Architectural style: Ranch
    • Property subtype: Single Family Residence
    Materials
    • Stucco, Wood Frame, Painted
    • Roof: Tile
    Condition
    • Year built: 2008
    Details
    • Builder name: Willow

    Utilities & green energy

    • Sewer: Public Sewer
    • Water: City Water
    Green energy
    • Energy efficient items: Multi-Zones
    • Water conservation: Recirculation Pump

    Community & HOA

    Community
    • Features: Gated, Near Bus Stop, Biking/Walking Path
    • Security: Security System Owned
    • Subdivision: CASAS DEL CIELO
    HOA
    • Has HOA: Yes
    • Services included: Maintenance Grounds, Street Maint
    • HOA fee: $373 semi-annually
    • HOA name: Brown Community Mana
    • HOA phone: 480-339-8800
    Location
    • Region: Cave Creek

    Financial & listing details

    • Price per square foot: $377/sqft
    • Annual tax amount: $3,794
    • Date on market: 9/21/2025
    • Cumulative days on market: 121 days
    • Listing terms: Cash,Conventional,1031 Exchange,VA Loan
    • Ownership: Fee Simple

    Price history

    DateEventPrice
    6/22/2018Sold$765,000+18.6%$227/sqft
    Source: ARMLS #5705249 Report a problem
    12/2/2013Sold$645,000$191/sqft
    Source: ARMLS #4951546 Report a problem

    Public tax history

    Tax history is unavailable.

    Neighborhood: 85331

    Nearby schools

    GreatSchools rating
    Schools provided by the listing agent
    • Elementary: Black Mountain Elementary School
    • Middle: Sonoran Trails Middle School
    • High: Cactus Shadows High School
    • District: Cave Creek Unified District

    Source: ARMLS. This data may not be complete. We recommend contacting the local school district to confirm school assignments for this home.

    Get a cash offer in 3 minutes
    Find out how much your home could sell for in as little as 3 minutes with a no-obligation cash offer.
    Estimated market value
    $1,270,700
    Get a cash offer in 3 minutes
    Find out how much your home could sell for in as little as 3 minutes with a no-obligation cash offer.
    Estimated market value
    $1,270,700