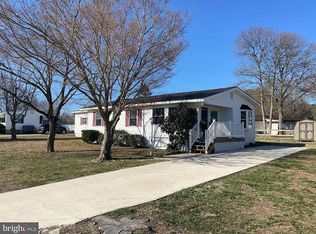
Wow what an opportunity to find an affordable house a short distance from the ocean. This great rancher is situated in a quite non-HOA community near The Indian River. This 1970’s home is move-in ready but dated in many areas. Bring your tools and vision and make a permanent home or weekend getaway. The home is situated on a nice 1/4-acre lot with a fully fenced rear yard. Walk out of your rear sunroom addition and onto your low maintenance deck. There is a great flat driveway, a huge detached 2 car garage with workbench and a newer updated electrical subpanel to power all of your tools. A large shade tree and window shades help cool the home during the warm summer days. The current owner installed easy care laminate floors. The kitchen has a mild update with newer cabinets. The Living room has an area that would make a nice office. There is a large dining room and a sliding door to the three seasons sunroom. The primary bedroom has ample closet space and an attached bath. The washer and dryer are in the hall common full bath. There are two additional bedrooms and a large walk-in storage closet too. Make an appointment today and get ready to move.
Sold for $250,000
$250,000
32843 Circle Dr, Millsboro, DE 19966
3beds
1,440sqft
Single Family Residence
Built in 1977
10,019 Square Feet Lot
$290,000 Zestimate®
$174/sqft
$2,139 Estimated rent
Home value
$290,000
$273,000 - $310,000
$2,139/mo
Zestimate® history
Owner options
List your home for rent
$2,139/mo
Rent Zestimate®
Find your next renter with Zillow Rental Manager. Plus, with online applications, you can quickly screen prospective tenants – for free.
$2,139/mo
Rent Zestimate®
Refinance and save
$1,126/mo
Est. payment
Refinancing to a lower rate could help reduce your monthly payments and save thousands over the life of the loan.
$1,126/mo
Est. payment
Explore your selling options
Work with a Zillow partner agent
Leverage their expertise and Zillow's premium Showcase listings to get your home seen by more buyers.
Get startedList with your own agent
Get your home in front of millions of buyers by listing it on Zillow.
Learn how to do itSell it yourself
Take full control of how buyers see your home on Zillow by listing For Sale by Owner (FSBO).
List your homeWhat's special
Large shade treeLow maintenance deckPrimary bedroomAmple closet spaceLarge dining roomWindow shadesAttached bath
Zillow last checked:
Listing updated:
Listed by:
Paul Hudson 410-971-6536,
Cummings & Co. Realtors
Bought with:
Meme ELLIS, RS-0024084
Keller Williams Realty
Source: Bright MLS,MLS#: DESU2059540
Facts & features
Interior
Bedrooms & bathrooms
- Bedrooms: 3
- Bathrooms: 2
- Full bathrooms: 2
- Main level bathrooms: 2
- Main level bedrooms: 3
Basement
- Area: 0
Heating
- Forced Air, Oil
Cooling
- Central Air, Window Unit(s), Electric
Appliances
- Included: Built-In Range, Dishwasher, Dryer, Exhaust Fan, Oven/Range - Electric, Range Hood, Cooktop, Washer, Water Heater, Electric Water Heater
- Laundry: Main Level
Features
- Built-in Features, Ceiling Fan(s), Combination Kitchen/Dining, Entry Level Bedroom, Floor Plan - Traditional, Formal/Separate Dining Room, Kitchen - Galley, Pantry, Walk-In Closet(s), Paneled Walls
- Flooring: Laminate, Vinyl, Carpet, Ceramic Tile
- Doors: Insulated, Storm Door(s)
- Windows: Storm Window(s)
- Has basement: No
- Has fireplace: No
Interior area
- Total structure area: 1,440
- Total interior livable area: 1,440 sqft
- Finished area above ground: 1,440
- Finished area below ground: 0
Property
Parking
- Total spaces: 6
- Parking features: Garage Faces Front, Oversized, Detached, Driveway
- Garage spaces: 2
- Uncovered spaces: 4
Accessibility
- Accessibility features: Other
Features
- Levels: One
- Stories: 1
- Patio & porch: Deck
- Pool features: None
- Fencing: Vinyl,Back Yard
Lot
- Size: 10,019 Square Feet
- Dimensions: 95.00 x 110.00
Details
- Additional structures: Above Grade, Below Grade
- Parcel number: 23434.08169.00
- Zoning: GR
- Special conditions: Standard
Construction
Type & style
- Home type: SingleFamily
- Architectural style: Raised Ranch/Rambler
- Property subtype: Single Family Residence
Materials
- Vinyl Siding
- Foundation: Permanent, Crawl Space, Block
- Roof: Architectural Shingle
Condition
- Very Good
- New construction: No
- Year built: 1977
Utilities & green energy
- Electric: 100 Amp Service, 150 Amps
- Sewer: Public Sewer
- Water: Public
- Utilities for property: Cable Connected
Community & HOA
Community
- Subdivision: Orchard Manor
HOA
- Has HOA: No
Location
- Region: Millsboro
Financial & listing details
- Price per square foot: $174/sqft
- Tax assessed value: $247,900
- Annual tax amount: $684
- Date on market: 4/3/2024
- Listing agreement: Exclusive Right To Sell
- Listing terms: Cash,Conventional,FHA,VA Loan
- Inclusions: All Appliances, Some Furniture
- Ownership: Fee Simple
- Road surface type: Black Top
Price history
| Date | Event | Price |
|---|---|---|
| 5/10/2024 | Sold | $250,000$174/sqft |
Source:  Bright MLS #DESU2059540 Report a problem Bright MLS #DESU2059540 Report a problem | ||
| 4/9/2024 | Pending sale | $250,000$174/sqft |
Source: Bright MLS #DESU2059540 Report a problem | ||
| 4/3/2024 | Listed for sale | $250,000+31.6%$174/sqft |
Source: Bright MLS #DESU2059540 Report a problem | ||
| 10/21/2020 | Sold | $189,900$132/sqft |
Source: Public Record Report a problem | ||
| 9/29/2020 | Pending sale | $189,900$132/sqft |
Source: The Lisa Mathena Group, Inc. #DESU168252 Report a problem | ||
| 9/2/2020 | Listed for sale | $189,900+40.7%$132/sqft |
Source: The Lisa Mathena Group, Inc. #DESU168252 Report a problem | ||
| 11/22/2016 | Listing removed | $135,000$94/sqft |
Source: COLDWELL BANKER RESORT REALTY - R #715339 Report a problem | ||
| 11/18/2016 | Listed for sale | $135,000$94/sqft |
Source: COLDWELL BANKER RESORT REALTY - R #715339 Report a problem | ||
Public tax history
| Year | Property taxes | Tax assessment |
|---|---|---|
| 2025 | $646 -19.9% | $123,950 +648.9% |
| 2024 | $806 +2.8% | $16,550 |
| 2023 | $785 +2.4% | $16,550 |
| 2022 | $766 +1.8% | $16,550 |
| 2021 | $753 +7.4% | $16,550 |
| 2020 | $701 | $16,550 |
| 2019 | $701 +52.9% | $16,550 |
| 2018 | $458 -27.4% | $16,550 |
| 2017 | $631 +49% | $16,550 |
| 2016 | $423 -0.2% | $16,550 |
| 2015 | $424 -0.6% | $16,550 |
| 2014 | $427 +0.1% | $16,550 |
| 2013 | $426 +10% | $16,550 |
| 2012 | $388 -2% | $16,550 |
| 2011 | $396 | $16,550 |
| 2010 | $396 -0.3% | $16,550 |
| 2009 | $397 | $16,550 |
| 2008 | -- | -- |
| 2007 | -- | -- |
| 2006 | -- | -- |
| 2005 | -- | -- |
| 2004 | -- | -- |
| 2003 | -- | -- |
| 2002 | -- | -- |
| 2001 | -- | -- |
Find assessor info on the county website
Neighborhood: 19966
Nearby homes
- $119,1002 bd-- ba1k sqft32833 Circle Dr, Millsboro, DE 19966Off Market
- $262,3003 bd3 ba2k sqft32853 Circle Dr, Millsboro, DE 19966Off Market
- $246,7003 bd-- ba1.2k sqft28230 Lee Dr, Millsboro, DE 19966Off Market
- $298,5003 bd2 ba1.7k sqft28231 Lee Dr, Millsboro, DE 19966Off Market

- $214,7003 bd-- ba1.5k sqft32838 Circle Dr, Millsboro, DE 19966Off Market
- $276,2003 bd-- ba1.8k sqft32828 Elizabeth Dr, Millsboro, DE 19966Off Market
- $276,8003 bd-- ba1.7k sqft32852 Circle Dr, Millsboro, DE 19966Off Market
- $214,6003 bd-- ba1.4k sqft32875 Circle Dr, Millsboro, DE 19966Off Market
Nearby schools
GreatSchools rating
- 5/10Long Neck Elementary SchoolGrades: K-5Distance: 2.1 mi
- 4/10Millsboro Middle SchoolGrades: 6-8Distance: 6 mi
- 3/10Sussex Central High SchoolGrades: 9-12Distance: 8.2 mi
Schools provided by the listing agent
- District: Indian River
Source: Bright MLS. This data may not be complete. We recommend contacting the local school district to confirm school assignments for this home.


Get pre-qualified for a loan
At Zillow Home Loans, we can pre-qualify you in as little as 5 minutes with no impact to your credit score.An equal housing lender. NMLS #10287.
Sell for more on Zillow
Get a Zillow Showcase℠ listing at no additional cost and you could sell for .
$290,000
2% more
+$5,800
With Zillow Showcase(estimated)
$295,800
- Delaware
- Sussex County
- Millsboro
- 19966
- 32843 Circle Dr
Nearby cities
Nearby zip codes
Other Millsboro Topics
