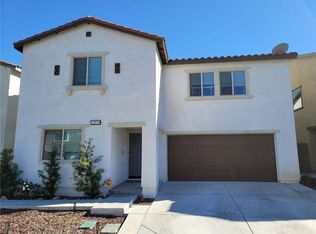
Welcome to 32843 Crown Point Lane in the city of Lake Elsinore. This stunning property offers a comfortable and spacious living space of 2,021 square feet. With desirable features and a convenient location, this home presents an exceptional opportunity. Boasting 3 bedrooms and 3 bathrooms, this home has ample space for everyone. The downstairs area features stylish vinyl flooring, while the kitchen showcases beautiful dark cabinets complemented by granite countertops, creating an inviting and sophisticated ambiance. The open floor plan seamlessly connects the main living areas, with a versatile converted room downstairs for a home office. Each of the 3 full baths is adorned with elegant quartz countertops, exuding a touch of luxury. Upstairs, discover the master suite with a dual vanity, walk-in closet, and an additional full bath. The backyard features a low-maintenance cemented area, allowing for easy outdoor activities and relaxation. With an outdoor park being nearby, outdoor recreation and leisure activities are just steps from your doorstep. Additionally, the community pool is only one block away, providing a refreshing retreat during the warmer months. Equipped with a tankless water heater, paid-for solar system, and Honeywell AC, this home prioritizes energy efficiency and year-round comfort. Don't miss the opportunity to make this your new home. With desirable features, a convenient location, and proximity to numerous recreational activities, it presents an ideal place to live, play, and create lasting memories.
Sold for $535,000
Listed by: HIGHER REALTY INC. • John Reyes • Contact: 951-491-3333
Bought with: ERA Donahoe Realty
$535,000
32843 Crown Point Ln, Lake Elsinore, CA 92530
3beds
2,021sqft
Single Family Residence
Built in 2021
2,634 Square Feet Lot
$546,900 Zestimate®
$265/sqft
$2,864 Estimated rent
Home value
$546,900
$520,000 - $574,000
$2,864/mo
Zestimate® history
Owner options
List your home for rent
$2,864/mo
Rent Zestimate®
Find your next renter with Zillow Rental Manager. Plus, with online applications, you can quickly screen prospective tenants – for free.
$2,864/mo
Rent Zestimate®
Refinance and save
$3,514/mo
Est. payment
Refinancing to a lower rate could help reduce your monthly payments and save thousands over the life of the loan.
$3,514/mo
Est. payment
Explore your selling options
Work with a Zillow partner agent
Leverage their expertise and Zillow's premium Showcase listings to get your home seen by more buyers.
Get startedList with your own agent
Get your home in front of millions of buyers by listing it on Zillow.
Learn how to do itSell it yourself
Take full control of how buyers see your home on Zillow by listing For Sale by Owner (FSBO).
List your homeWhat's special
Open floor planStylish vinyl flooringSpacious living spaceOutdoor parkMaster suiteWalk-in closetDual vanity
Zillow last checked:
Listing updated:
Listed by:
John Reyes DRE #01719218 951-491-3333,
HIGHER REALTY INC.,
Margaret Kossman DRE #01797045,
HIGHER REALTY INC.
Bought with:
Dionne Luna, DRE #01865032
ERA Donahoe Realty
Source: CRMLS,MLS#: CV23128070 Originating MLS: California Regional MLS
Originating MLS: California Regional MLSFacts & features
Interior
Bedrooms & bathrooms
- Bedrooms: 3
- Bathrooms: 3
- Full bathrooms: 3
- Main level bathrooms: 1
- Main level bedrooms: 3
Rooms
- Room types: Bedroom, Kitchen, Laundry, Loft, Primary Bathroom, Primary Bedroom, Office
Bedroom
- Features: All Bedrooms Up
Bathroom
- Features: Bathroom Exhaust Fan, Dual Sinks, Quartz Counters, Tub Shower, Upgraded, Walk-In Shower
Kitchen
- Features: Granite Counters, Kitchen/Family Room Combo
Heating
- Central
Cooling
- Central Air
Appliances
- Included: Dishwasher, Gas Cooktop, Microwave
- Laundry: Laundry Room
Features
- Eat-in Kitchen, Open Floorplan, Quartz Counters, Recessed Lighting, All Bedrooms Up, Loft
- Flooring: Carpet, Vinyl
- Has fireplace: No
- Fireplace features: None
- Common walls with other units/homes: No Common Walls
Interior area
- Total interior livable area: 2,021 sqft
Property
Parking
- Total spaces: 2
- Parking features: Garage
- Attached garage spaces: 2
Features
- Levels: Two
- Stories: 2
- Entry location: 1
- Pool features: Community, Association
- Has spa: Yes
- Spa features: Community
- Has view: Yes
- View description: None
Lot
- Size: 2,634 Square Feet
- Features: Back Yard, Front Yard
Details
- Parcel number: 379052008
- Special conditions: Standard
Construction
Type & style
- Home type: SingleFamily
- Property subtype: Single Family Residence
Materials
- Foundation: Slab
- Roof: Slate
Condition
- Turnkey
- New construction: No
- Year built: 2021
Utilities & green energy
- Sewer: Public Sewer
- Water: Public
Community & HOA
Community
- Features: Street Lights, Sidewalks, Pool
- Security: Carbon Monoxide Detector(s), Smoke Detector(s)
HOA
- Has HOA: Yes
- Amenities included: Call for Rules, Maintenance Grounds, Barbecue, Playground, Pool, Spa/Hot Tub
- HOA fee: $139 monthly
- HOA name: Westlake HOA
- HOA phone: 949-450-0202
Location
- Region: Lake Elsinore
Financial & listing details
- Price per square foot: $265/sqft
- Tax assessed value: $545,700
- Annual tax amount: $9,617
- Date on market: 7/18/2023
- Cumulative days on market: 16 days
- Listing terms: Cash,Cash to New Loan,Conventional,VA Loan
- Inclusions: Paid Off Solar Panels, Stove, Mircrowave and Dishwasher
- Exclusions: Water softener system, washer, dryer, refrigerator, tv mounts
Price history
| Date | Event | Price |
|---|---|---|
| 8/30/2023 | Sold | $535,000$265/sqft |
Source:  CRMLS #CV23128070 Report a problem CRMLS #CV23128070 Report a problem | ||
| 8/7/2023 | Contingent | $535,000$265/sqft |
Source: CRMLS #CV23128070 Report a problem | ||
| 7/18/2023 | Listed for sale | $535,000$265/sqft |
Source: CRMLS #CV23128070 Report a problem | ||
Public tax history
| Year | Property taxes | Tax assessment |
|---|---|---|
| 2025 | $9,617 +3.9% | $545,700 +2% |
| 2024 | $9,256 +21.9% | $535,000 +43.1% |
| 2023 | $7,593 +2.4% | $373,826 +2% |
| 2022 | $7,413 +73.4% | $366,497 +381.8% |
| 2021 | $4,276 | $76,069 |
Find assessor info on the county website
Neighborhood: 92530
Nearby homes
- $511,2004 bd2 ba2.2k sqft32847 Crown Point Ln, Lake Elsinore, CA 92530Off Market
- $565,0004 bd3 ba2.2k sqft32839 Crown Point Ln, Lake Elsinore, CA 92530Sold
- $522,7004 bd2 ba2.2k sqft32944 Middlegate Pl, Lake Elsinore, CA 92530Off Market
- $483,2003 bd2 ba2k sqft32948 Middlegate Pl, Lake Elsinore, CA 92530Off Market
- $466,7003 bd2 ba1.7k sqft32940 Middlegate Pl, Lake Elsinore, CA 92530Off Market
- $449,5003 bd2 ba1.7k sqft32851 Crown Point Ln, Lake Elsinore, CA 92530Off Market
- $488,2003 bd2 ba2k sqft32835 Crown Point Ln, Lake Elsinore, CA 92530Off Market
- $523,2004 bd2 ba2.2k sqft32952 Middlegate Pl, Lake Elsinore, CA 92530Off Market
Nearby schools
GreatSchools rating
- 4/10Withrow Elementary SchoolGrades: K-5Distance: 1.3 mi
- 2/10Terra Cotta Middle SchoolGrades: 6-8Distance: 2 mi
- 4/10Lakeside High SchoolGrades: 9-12Distance: 0.3 mi
Schools provided by the listing agent
- Elementary: Withrow
- Middle: Terra Cotta
- High: Lakeside
Source: CRMLS. This data may not be complete. We recommend contacting the local school district to confirm school assignments for this home.
Get a cash offer in 3 minutes
Find out how much your home could sell for in as little as 3 minutes with a no-obligation cash offer.
Estimated market value
$546,900
Get a cash offer in 3 minutes
Find out how much your home could sell for in as little as 3 minutes with a no-obligation cash offer.
Estimated market value
$546,900
- California
- Riverside County
- Lake Elsinore
- 92530
- 32843 Crown Point Ln
Nearby cities
Nearby zip codes
Other Lake Elsinore Topics
