Come ready to fall in love with this property that has a lot of extras going for it! The experience starts with the partially shaded front yard and entry porch offering a place in the shade to enjoy the breezes and wave to you neighbors. Then enter into a large living room with cathedral ceiling and an open floor plan to the kitchen and dining room. The split-bedroom plan has the master to the right and BR 2 to the left off the living room. Both bedrooms have a private ensuite. The half bath is off the laundry room hall that leads to the carport. The large screened back porch leads to a spacious fenced and partially shaded back yard. Relax on the 16x16 deck or in the 6-person hot tub. Then there are all the upgrades! New gutters, a propane-fueled whole-house automatic generator, new roof, new disposal, custom blinds, new HVAC system, new ceiling fans in the screened porch, and a new water heater installed as the homes was being listed. You also have the attached double carport and RV port separated by a workshop with storage. There is not an HOA, but there is a neighborhood boat launch park homeowners can pay a membership fee of only $100/year to use. Buyer to verify all information during due diligence.
Active
$370,000
32844 W Bay Dr, Lillian, AL 36549
2beds
1,600sqft
Residential
Built in 2002
0.34 Acres Lot
$-- Zestimate®
$231/sqft
$-- HOA
What's special
Partially shaded front yardLarge screened back porchAttached double carportCustom blindsSplit-bedroom plan
- 18 days |
- 471 |
- 24 |
Likely to sell faster than
Zillow last checked:
Listing updated:
Listed by:
Mary McNair PHONE:251-295-5267,
Realty Advocates LLC
Source: Baldwin Realtors,MLS#: 398906
Facts & features
Interior
Bedrooms & bathrooms
- Bedrooms: 2
- Bathrooms: 3
- Full bathrooms: 2
- 1/2 bathrooms: 1
Rooms
- Room types: Living Room
Primary bedroom
- Features: 1st Floor Primary
Primary bathroom
- Features: Shower Only
Dining room
- Features: Separate Dining Room
Heating
- Electric, Heat Pump
Cooling
- Electric, Heat Pump, Ceiling Fan(s)
Appliances
- Included: Dishwasher, Microwave, Electric Range, Electric Water Heater
- Laundry: Inside
Features
- Breakfast Bar, Ceiling Fan(s)
- Flooring: Tile, Wood
- Windows: Double Pane Windows
- Has basement: No
- Has fireplace: No
- Fireplace features: None
Interior area
- Total structure area: 1,600
- Total interior livable area: 1,600 sqft
Property
Parking
- Total spaces: 2
- Parking features: Attached, Carport, RV Access/Parking
- Carport spaces: 2
Features
- Levels: One
- Stories: 1
- Has view: Yes
- View description: Trees/Woods
Lot
- Size: 0.34 Acres
- Dimensions: 100' x 150'
- Features: Less than 1 acre, Level, Few Trees, Subdivided
Details
- Parcel number: 6302090000021.028
- Zoning description: Single Family Residence
Construction
Type & style
- Home type: SingleFamily
- Architectural style: Cottage
- Property subtype: Residential
Materials
- Vinyl Siding, Frame
- Foundation: Slab
- Roof: Composition,Ridge Vent
Condition
- Resale
- New construction: No
- Year built: 2002
Utilities & green energy
- Electric: Baldwin EMC, Generator
- Sewer: Septic Tank
- Water: Well
- Utilities for property: Underground Utilities, Electricity Connected
Community & HOA
Community
- Features: None
- Subdivision: Plaza Emanuel
HOA
- Has HOA: No
Location
- Region: Lillian
Financial & listing details
- Price per square foot: $231/sqft
- Tax assessed value: $251,100
- Annual tax amount: $556
- Price range: $370K - $370K
- Date on market: 7/2/2026
- Ownership: Whole/Full
- Electric utility on property: Yes
Estimated market value
Not available
Estimated sales range
Not available
Not available
Price history
| Date | Event | Price |
|---|---|---|
| 7/2/2026 | Listed for sale | $370,000+117.6%$231/sqft |
Source:  Baldwin Realtors #398906 Report a problem Baldwin Realtors #398906 Report a problem | ||
| 7/15/2019 | Sold | $170,000-8%$106/sqft |
Source: Baldwin Realtors #283651 Report a problem | ||
| 5/10/2019 | Listed for sale | $184,700+89.9%$115/sqft |
Source: eXp Realty, LLC #283651 Report a problem | ||
| 5/6/2010 | Sold | $97,243-1.9%$61/sqft |
Source: Public Record Report a problem | ||
| 8/19/2009 | Sold | $99,086$62/sqft |
Source: Public Record Report a problem | ||
Public tax history
| Year | Property taxes | Tax assessment |
|---|---|---|
| 2025 | $658 +4.5% | $25,120 +4.2% |
| 2024 | $630 +4.5% | $24,100 +4.1% |
| 2023 | $603 | $23,140 +13% |
| 2022 | -- | $20,480 +10.5% |
| 2021 | $480 +9.3% | $18,540 +7.3% |
| 2020 | $439 +5.2% | $17,280 +4.7% |
| 2019 | $417 +9.6% | $16,500 +8.6% |
| 2018 | $381 | $15,200 |
| 2017 | $381 | $15,200 -4.9% |
| 2016 | $381 -5.4% | $15,980 +4.4% |
| 2015 | $402 +3% | $15,300 -1.7% |
| 2014 | $391 | $15,560 -0.9% |
| 2013 | $391 | $15,700 -49.5% |
| 2011 | -- | $31,100 -1.7% |
| 2010 | -- | $31,640 +82.9% |
| 2009 | $439 +6.2% | $17,300 +5.6% |
| 2008 | $414 -5.7% | $16,380 -5.2% |
| 2007 | $439 +3.4% | $17,280 +3.1% |
| 2006 | $424 +13.3% | $16,760 +11.9% |
| 2005 | $374 +34.9% | $14,980 +30% |
| 2004 | $278 -45.5% | $11,520 -35.4% |
| 2003 | $509 | $17,820 |
Find assessor info on the county website
Monthly payment
Est. payment
Payment breakdown
Explore the cost of this home by adjusting the details. Changes won't be saved.Climate risks
Neighborhood: 36549
Nearby schools
GreatSchools rating
- 7/10Elberta Elementary SchoolGrades: PK-6Distance: 7.8 mi
- 7/10Elberta Middle SchoolGrades: 7-8Distance: 8.8 mi
- 9/10Elberta Middle SchoolGrades: 9-12Distance: 8.8 mi
Schools provided by the listing agent
- Elementary: Elberta Elementary
- Middle: Elberta Middle
- High: Elberta High School
Source: Baldwin Realtors. This data may not be complete. We recommend contacting the local school district to confirm school assignments for this home.
- $49,500-- bd-- ba360 sqft32884 W Bay Dr, Lillian, AL 36549Sold
- $49,5000.344 Acres0 W Bay Dr #11, Lillian, AL 36549Sold
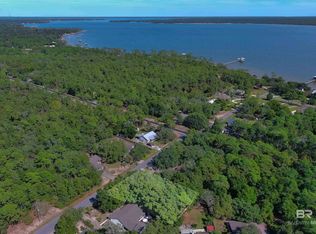
- $299,5003 bd2 ba1.8k sqft32838 W Bay Dr, Lillian, AL 36549Off Market
- $307,3003 bd1 ba2.3k sqft9612 N Bayou Rd, Lillian, AL 36549Off Market
- $53,900-- bd-- ba-- sqftW Bay Dr, Perdido beach, AL 36549Off Market
- $53,900-- bd-- ba-- sqftW Bay Dr, Lillian, AL 36549Off Market
- $305,0003 bd2 ba1.8k sqft32884 W Bay Dr, Lillian, AL 36549Pending
- $365,3003 bd1 ba1.9k sqft9578 N Bayou Rd, Lillian, AL 36549Off Market
A local agent can set up tours, give advice and negotiate with sellers.
Similar homes
- $295,0003 bd2 ba1.6k sqft9318 Hearon Ln, Lillian, AL 36549Active
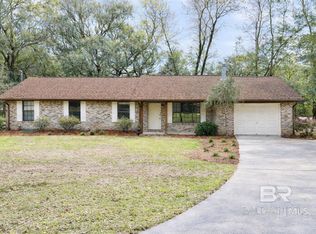 MLS ID #393706, Joe Wilson, Bellator Real Estate LLC Gulf. Baldwin Realtors
 - $385,0003 bd2 ba1.3k sqft5601 Sea Spray Dr, Perdido Key, FL 32507For Sale
 MLS ID #682357, Moe Mossa, Savvy Avenue, LLC. PAR
 - $226,0003 bd2 ba1.5k sqft357 Buena Vista Dr, Lillian, AL 36549Active
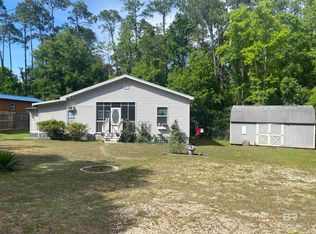 MLS ID #396587, Jeff Brooks, RE/MAX of Orange Beach. Baldwin Realtors
 - $332,5003 bd2 ba1.6k sqft7410 Helton Dr, Foley, AL 36535Active
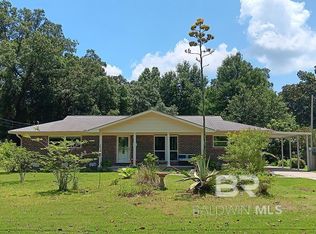 MLS ID #398674, Mary McNair, Realty Advocates LLC. Baldwin Realtors
 - $399,9004 bd2 ba1.7k sqft1484 W Fairway Dr, Gulf Shores, AL 36542Active Under ContractMLS ID #397652, Phillip Smith, EXP REALTY,LLC. Baldwin Realtors
- $354,9003 bd2 ba1.5k sqft3626 Cotton Bay Dr E, Gulf Shores, AL 36542ActiveMLS ID #398316, Tucker Shaver, Signature Properties. Baldwin Realtors
- $289,0003 bd2 ba1.6k sqft625 Beignet Dr, Foley, AL 36535ActiveMLS ID #399549, Mark Tisch, Avast Realty Orange Beach. Baldwin Realtors
- $355,0002 bd3 ba1.2k sqft1484 Sandpiper Ln #5, Gulf Shores, AL 36542Active Under ContractMLS ID #398567, Diane Farnham, Keller Williams AGC Realty - Orange Beach. Baldwin Realtors
- $370,0004 bd2 ba1.9k sqft16658 Tyson Dr, Foley, AL 36535ActiveMLS ID #397602, Daphne Day, Bella Beach Properties. Baldwin Realtors
- $298,0004 bd2 ba1.9k sqft15636 Medway Ct, Foley, AL 36535ActiveMLS ID #399532, Susan Trawick, Engel and Volkers Gulf Shores. Baldwin Realtors
- $369,9993 bd2 ba1.5k sqft22417 Beaver Creek Ln, Orange Beach, AL 36561Active Under ContractMLS ID #392587, Lauren Hart, Brett R/E Robinson Dev OB. Baldwin Realtors
- $365,0004 bd2 ba1.7k sqft615 Sheppard Dr, Pensacola, FL 32507For SaleMLS ID #677420, Christopher Dyess, Avast Realty, LLC. PAR
- $343,0003 bd2 ba2k sqft12241 Verona Ct, Foley, AL 36535ActiveMLS ID #397356, Rita Sessions, EXIT Navigator Realty. Baldwin Realtors
- $222,5003 bd2 ba1.7k sqft8235 Sedgefield Dr, Perdido Key, FL 32507For SaleMLS ID #684497, Kristen Hintz, Better Homes And Gardens Real Estate Main Street Properties. PAR
- $328,0003 bd2 ba1.7k sqft6986 Crimson Ridge St, Gulf Shores, AL 36542ActiveMLS ID #396728, Melody Giordano, MarMac Real Estate Coastal. Baldwin Realtors
- $320,0003 bd2 ba1.5k sqft15577 Talus Ct, Foley, AL 36535ActiveMLS ID #386617, Sandra Walker Payne, Goode Realty, LLC. Baldwin Realtors
- $249,9003 bd2 ba1.5k sqft522 W Ariel Ave, Foley, AL 36535ActiveMLS ID #399630, Kendall Phillips, Signature Properties. Baldwin Realtors
- $389,9004 bd2 ba2.1k sqft855 Connolly Ave, Foley, AL 36535ActiveMLS ID #399250, Mindy Milligan, EXIT Realty Gulf Shores. Baldwin Realtors
- $385,0004 bd2 ba1.8k sqft306 Wickman Ave, Gulf Shores, AL 36542ActiveMLS ID #398063, Taylor Daily, RE/MAX of Orange Beach. Baldwin Realtors
- $329,9993 bd2 ba1.6k sqft1097 Stella Rd, Foley, AL 36535ActiveMLS ID #397187, Brianna Johnson, Bellator Real Estate, LLC. Baldwin Realtors
