Skip main navigation
For sale
  • Listed by: EXP REALTY OF CALIFORNIA INC • Donald Mowery • Contact: 909-981-6677
    $299,000

    32845 Morrison Pl, Lake Elsinore, CA 92530

    3beds
    1,440sqft
    Manufactured Home
    Built in 1977
    7,405 Square Feet Lot
    $298,100 Zestimate®
    $208/sqft
    $-- HOA

    What's special

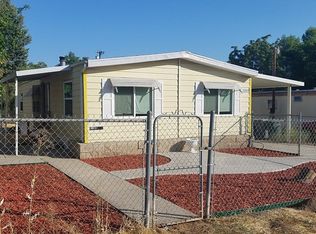
    OPPORTUNITY AWAITS! Manufactured home on a permanent foundation situated on a nice-sized lot in the unincorporated area of Lake Elsinore. This property offers plenty of potential for a buyer ready to bring their vision and some TLC. The floor plan features a living room, dining area, primary bedroom with an en suite bath, two additional bedrooms, and a hall bath. The home is in need of repairs and updating, including the HVAC system, kitchen cabinetry, and various cosmetic improvements. With the right renovations, this property offers an excellent opportunity to create a personalized home or investment property. Potential financing options may include FHA 203(k) renovation financing or other renovation loan programs, subject to buyer and property qualification. Bring your contractor, your ideas, and your imagination—this could be the opportunity you’ve been looking for!
    16 hours
    204
    19

    Zillow last checked:

    Listing updated:

    Listed by:

    Donald Mowery DRE #01193547 909-981-6677,

    EXP REALTY OF CALIFORNIA INC,

    Listing Team: EXP REALTY OF CALIFORN...

    Source: CRMLS,MLS#: CV26188054MLS LogoOriginating MLS: California Regional MLS

      Facts & features

      Interior

      Bedrooms & bathrooms
      • Bedrooms: 3
      • Bathrooms: 2
      • Full bathrooms: 2
      • Main level bathrooms: 2
      • Main level bedrooms: 3
      Rooms
      • Room types: Kitchen, Laundry, Living Room, Primary Bathroom, Primary Bedroom
      Bathroom
      • Features: Bathroom Exhaust Fan, Laminate Counters, Separate Shower
      Kitchen
      • Features: Granite Counters
      Heating
      • Central, Forced Air, Natural Gas
      Cooling
      • Central Air, Electric, Wall/Window Unit(s)
      Appliances
      • Included: Gas Oven, Gas Range, Microwave
      • Laundry: Washer Hookup, Gas Dryer Hookup, Inside, Laundry Room
      Features
      • Built-in Features, Pantry, French Door(s)/Atrium Door(s)
      • Flooring: Carpet, Laminate, Tile
      • Doors: Atrium Doors
      • Windows: Screens
      • Has fireplace: No
      • Fireplace features: None
      • Common walls with other units/homes: No Common Walls
      Interior area
      • Total interior livable area: 1,440 sqft

      Property

      Parking
      • Total spaces: 2
      • Parking features: Driveway, RV Access/Parking
      • Uncovered spaces: 2
      Accessibility
      • Accessibility features: None
      Features
      • Levels: One
      • Stories: 1
      • Entry location: 1
      • Patio & porch: Porch
      • Exterior features: Rain Gutters
      • Pool features: None
      • Spa features: None
      • Fencing: Chain Link,Fair Condition,Wood
      • Has view: Yes
      • View description: Neighborhood
      Lot
      • Size: 7,405 Square Feet
      • Features: Back Yard
      Details
      • Parcel number: 371222042
      • Zoning: R-R
      • Special conditions: Standard

      Construction

      Type & style
      • Home type: MobileManufactured
      • Architectural style: See Remarks
      • Property subtype: Manufactured Home
      Materials
      • Drywall, Fiber Cement, Masonite
      • Foundation: Pier Jacks
      • Roof: Asphalt,Composition,Shingle
      Condition
      • Fixer
      • New construction: No
      • Year built: 1977

      Utilities & green energy

      • Electric: Standard
      • Sewer: Septic Type Unknown
      • Water: Public
      • Utilities for property: Electricity Connected, Natural Gas Connected, Phone Available, Water Connected

      Community & HOA

      Community
      • Features: Curbs, Suburban, Sidewalks
      • Security: Carbon Monoxide Detector(s)
      Location
      • Region: Lake Elsinore

      Financial & listing details

      • Price per square foot: $208/sqft
      • Tax assessed value: $215,044
      • Date on market: 9/4/2026
      • Listing terms: Cash,Conventional,1031 Exchange,Submit
      • Exclusions: Personal property
      • Road surface type: Paved

        Estimated market value

        $298,100

        $283,000 - $313,000

        $2,382/mo

        Price history

        DateEventPrice
        9/4/2026Listed for sale$299,000+58.2%$208/sqft
        Source: CRMLS #CV26188054 Report a problem
        8/31/2018Sold$189,000-3.1%$131/sqft
        Source: Public Record Report a problem
        7/24/2018Pending sale$195,000$135/sqft
        Source: LCL Realty #SW18137655 Report a problem
        6/9/2018Listed for sale$195,000+71.4%$135/sqft
        Source: LCL Realty #SW18137655 Report a problem
        12/28/2007Sold$113,780$79/sqft
        Source: Public Record Report a problem

        Public tax history

        YearProperty taxesTax assessment
        2026-- $215,044 +2%
        2025$2,240 +4.7%$210,828 +2%
        2024$2,139 +1.3%$206,695 +2%
        2023$2,112 +2%$202,643 +2%
        2022$2,070 +2%$198,670 +2%
        2021$2,030 +1%$194,775 +1%
        2020$2,009 $192,779 +2%
        2019-- $189,000 +39.9%
        2018$1,412 +2%$135,051 +2%
        2017$1,384 $132,404 +9.4%
        2016$1,384 +23.9%$121,000 +12%
        2015$1,117 +17%$108,000 +16.1%
        2014$955 $93,000 +25.7%
        2013-- $74,000 +29.8%
        2012-- $57,000 -13.6%
        2011-- $66,000 +160.4%
        2010-- $25,350 -35%
        2009-- $39,000 -68.8%
        2008-- $125,000 +39%
        2007-- $89,951 +2%
        2006-- $88,188 +70.4%
        2005-- $51,746 +3.9%
        2003-- $49,805 +2%
        2002-- $48,828 +33.2%
        2001$405 -1.1%$36,650
        2000$410 $36,650
        Find assessor info on the county website

        Monthly payment

        Estimated monthly payment$1,822
        All calculations are estimates and provided by Zillow, Inc. for informational purposes only. Actual amounts may vary.
        HOA fees may include property taxes on listings classified as Co-Ops. Contact the listing agent and/or owner for fee details.
        See how much you could borrow to make a competitive offer.

        Climate risks

        Neighborhood: 92530

        Getting around

        9 / 100
        Car-Dependent
        27 / 100
        Somewhat Bikeable

        Nearby schools

        GreatSchools rating
        Schools provided by the listing agent
        • Middle: Lakeside
        • High: Lakeside

        Source: CRMLS. This data may not be complete. We recommend contacting the local school district to confirm school assignments for this home.

        A local agent can set up tours, give advice and negotiate with sellers.

        Browse local experts
          1. Local buyer's agents are ready to help