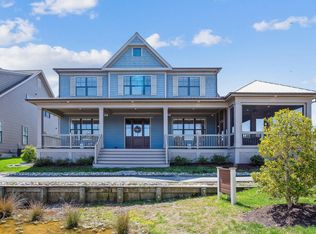
Welcome to your exquisite, practically new custom coastal farmhouse, ready for immediate move-in! This luxurious 3,700+ SF beach house, is nestled in the prestigious, award-winning Bay Forest community. Every inch of this residence has been meticulously designed and constructed, ensuring no detail is overlooked. This home is a masterpiece of warmth, comfort, and sophisticated design. Step into the high-end kitchen, where elegance meets functionality. It features two-toned cabinets, satin gold fixtures, a farmhouse sink, Calcutta Laza quartz countertops, a white herringbone backsplash, and GE Café commercial appliances, including a six-burner cooktop and a refrigerator with a hot/cold water dispenser. The open floor plan is a testament to modern luxury, showcasing 10’ ceilings, crown molding, wainscoting, a gas fireplace, mudroom built-ins, and wide-plank engineered hardwood flooring throughout. The first-floor primary suite is a sanctuary of comfort, offering two expansive closets and a stunning bathroom with dual vanities, upgraded tile, Calcutta Laza quartz countertops, and an oversized frameless shower. Ascend the grand staircase, featuring solid wood railing and treads, to the second floor, where you’ll find four additional bedrooms and three full bathrooms. The second primary suite is a haven of luxury, with a spacious bedroom, en-suite bathroom, and an exceptionally large walk-in closet. All bathrooms are adorned with upgraded cabinets, tile, frameless shower doors, and Calcutta Laza quartz countertops. The second floor also boasts a large bonus room, complete with a built-in dry bar and beverage refrigerator, perfect for entertaining. The outdoor living space is equally spectacular, featuring a covered front porch, a fully screened side porch, and an outdoor gas line for a grill, all situated on a premium oversized pond-front lot. Additional features include natural gas appliances and heating, a sealed crawlspace, and a tankless hot water system. The upgraded oversized garage includes a utility sink and a water line for an additional refrigerator or ice machine. The Bay Forest community offers an array of amenities, including outdoor pools, clubhouses, a fitness center, a sports barn, tennis courts, kayaking, bike/walking trails, and a shuttle to the beach. This is an unparalleled opportunity to own a piece of coastal luxury, and enjoy easy access to shopping, restaurants, entertainment, and downtown Bethany. Schedule your tour today, this upgraded home is not to be missed!
Sold for $935,000
Zillow last checked:
Listing updated:
Bought with:
CAMILLA CONLON, RS-0010631
Jack Lingo - Rehoboth
Source: Bright MLS,MLS#: DESU2073600
Price history
| Date | Event | Price |
|---|---|---|
| 8/12/2025 | Sold | $935,000-6.5%$253/sqft |
Source:  Bright MLS #DESU2073600 Report a problem Bright MLS #DESU2073600 Report a problem | ||
| 6/30/2025 | Pending sale | $1,000,000$270/sqft |
Source: Bright MLS #DESU2073600 Report a problem | ||
| 4/2/2025 | Contingent | $1,000,000$270/sqft |
Source: Bright MLS #DESU2073600 Report a problem | ||
| 3/25/2025 | Price change | $1,000,000-9.1%$270/sqft |
Source: Bright MLS #DESU2073600 Report a problem | ||
| 2/16/2025 | Price change | $1,100,000-4.3%$297/sqft |
Source: Bright MLS #DESU2073600 Report a problem | ||
| 12/1/2024 | Listed for sale | $1,150,000$311/sqft |
Source: Bright MLS #DESU2073600 Report a problem | ||
| 11/17/2024 | Contingent | $1,150,000$311/sqft |
Source: Bright MLS #DESU2073600 Report a problem | ||
| 11/14/2024 | Listed for sale | $1,150,000+36.1%$311/sqft |
Source: Bright MLS #DESU2073600 Report a problem | ||
| 6/6/2022 | Sold | $845,000-3.4%$228/sqft |
Source: Bright MLS #DESU2020026 Report a problem | ||
| 6/2/2022 | Pending sale | $874,900$236/sqft |
Source: Bright MLS #DESU2020026 Report a problem | ||
| 4/20/2022 | Contingent | $874,900$236/sqft |
Source: Bright MLS #DESU2020026 Report a problem | ||
| 4/20/2022 | Listed for sale | $874,900+32.3%$236/sqft |
Source: Bright MLS #DESU2020026 Report a problem | ||
| 3/31/2022 | Sold | $661,350$179/sqft |
Source: Bright MLS #DESU169286 Report a problem | ||
Nearby homes
Sell for more on Zillow
Get a Zillow Showcase℠ listing at no additional cost and you could sell for .
$939,100
2% more
+$18,782
With Zillow Showcase(estimated)
$957,882
