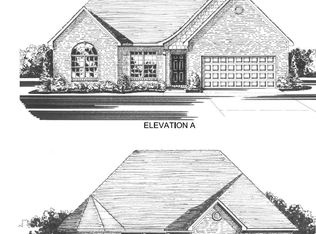
<html> <body><i> <p style=background-color:darkgray><font size=3 face=times color=blue>The Monroe plan is a one story house and offers a master suite with tray ceiling, luxury bath, and large walk-in closet. The Monroe also offers a formal dining room with tray ceiling, plus full size breakfast area. It has a family room with a barrel-style vaulted ceiling and a generous array of windows overlooking the rear yard and flanking the optional fireplace. A covered patio is included. Bedrooms two and three and their shared bath are truly designed to be lived in. They have roomy dimensions, spacious walk-in closets, and a bath layout that offers individual, private vanity areas, private closet access from the bath, and a shared linen closet. A walk-in pantry off the kitchen and an offset in the two car garage offer great storage capacity.</p></Font></i>
This property is not currently displayed as for sale or rent on Zillow. This may be different from what's on other websites or public sources.