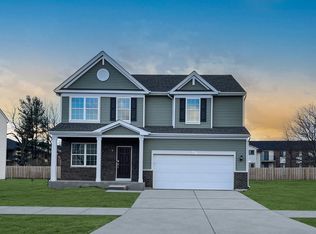
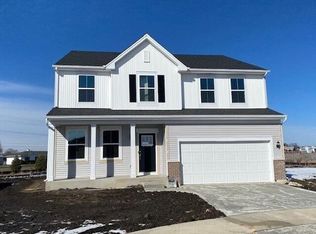
Welcome to the Meadowlark! This is a beautiful spacious 2 story home that offers 9ft ceilings and over 2100 sqft of living space with an attached 2 car garage. Upon entering the foyer, you will find flex space and a guest powder room. Further into the home are the open living spaces including the living room, dining room, and kitchen. Appliances include Stainless Steel range, microwave, and dishwasher. Upstairs is a large open loft, finished laundry room and 3 large bedrooms. The Primary Suite has a private bath with a fantastic walk-in closet. Close to shopping, Dining, and the National Lake Shore..
Closed
$354,990
3285 Brower St, Portage, IN 46368
3beds
2,194sqft
Single Family Residence
Built in 2024
8,712 Square Feet Lot
$377,700 Zestimate®
$162/sqft
$2,652 Estimated rent
Home value
$377,700
$332,000 - $431,000
$2,652/mo
Zestimate® history
Owner options
List your home for rent
$2,652/mo
Rent Zestimate®
Find your next renter with Zillow Rental Manager. Plus, with online applications, you can quickly screen prospective tenants – for free.
$2,652/mo
Rent Zestimate®
Refinance and save
$2,655/mo
Est. payment
Refinancing to a lower rate could help reduce your monthly payments and save thousands over the life of the loan.
$2,655/mo
Est. payment
Explore your selling options
Work with a Zillow partner agent
Leverage their expertise and Zillow's premium Showcase listings to get your home seen by more buyers.
Get startedList with your own agent
Get your home in front of millions of buyers by listing it on Zillow.
Learn how to do itSell it yourself
Take full control of how buyers see your home on Zillow by listing For Sale by Owner (FSBO).
List your homeWhat's special
Large open loftFinished laundry roomOpen living spacesFantastic walk-in closet
Zillow last checked:
Listing updated:
Listed by:
Jennifer Karban,
McColly Real Estate 219-763-4565
Bought with:
Daisylou Castillo, RB14049920
Better Homes and Gardens Real
Source: NIRA as distributed by MLS GRID,MLS#: 815980
Facts & features
Interior
Bedrooms & bathrooms
- Bedrooms: 3
- Bathrooms: 3
- Full bathrooms: 1
- 3/4 bathrooms: 1
- 1/2 bathrooms: 1
Primary bedroom
- Area: 210
- Dimensions: 15.0 x 14.0
Bedroom 2
- Area: 132
- Dimensions: 11.0 x 12.0
Bedroom 3
- Area: 100
- Dimensions: 10.0 x 10.0
Bonus room
- Description: Morning Room
- Area: 120
- Dimensions: 12.0 x 10.0
Den
- Area: 121
- Dimensions: 11.0 x 11.0
Dining room
- Area: 154
- Dimensions: 11.0 x 14.0
Kitchen
- Area: 154
- Dimensions: 11.0 x 14.0
Laundry
- Area: 72
- Dimensions: 9.0 x 8.0
Living room
- Area: 224
- Dimensions: 16.0 x 14.0
Loft
- Area: 182
- Dimensions: 14.0 x 13.0
Heating
- Forced Air
Appliances
- Included: Dishwasher, Stainless Steel Appliance(s), Range Hood, Microwave, Plumbed For Ice Maker, ENERGY STAR Qualified Appliances
- Laundry: Gas Dryer Hookup, Upper Level, Washer Hookup, Laundry Room
Features
- Eat-in Kitchen, Open Floorplan, Walk-In Closet(s), Smart Thermostat, Pantry, Kitchen Island, Entrance Foyer
- Windows: Double Pane Windows, Low Emissivity Windows
- Basement: Interior Entry,Unfinished,Sump Pump,Partial
- Has fireplace: No
Interior area
- Total structure area: 2,194
- Total interior livable area: 2,194 sqft
- Finished area above ground: 2,194
Property
Parking
- Total spaces: 2
- Parking features: Attached, Driveway, Off Street, Garage Faces Front, Garage Door Opener
- Attached garage spaces: 2
- Has uncovered spaces: Yes
Features
- Levels: Two
- Patio & porch: Porch
- Exterior features: Smart Lock(s)
- Pool features: None
- Fencing: None
- Has view: Yes
- View description: Neighborhood
Lot
- Size: 8,712 sqft
- Dimensions: 11 x 60 x 120 x 72
- Features: Back Yard, Landscaped, Level, Front Yard
Details
- Parcel number: 640619304023000016
- Zoning description: residential
Construction
Type & style
- Home type: SingleFamily
- Architectural style: Traditional
- Property subtype: Single Family Residence
Condition
- Under Construction
- New construction: Yes
- Year built: 2024
Utilities & green energy
- Electric: 200+ Amp Service
- Sewer: Public Sewer
- Water: Public
- Utilities for property: Electricity Connected, Sewer Connected, Water Connected, Natural Gas Connected
Community & neighborhood
Security
- Security features: Smoke Detector(s)
Community
- Community features: Curbs, Street Lights, Suburban, Sidewalks, Playground
Location
- Region: Portage
- Subdivision: Brookside
HOA & financial
HOA
- Has HOA: Yes
- HOA fee: $480 annually
- Amenities included: Maintenance Grounds, Playground
- Association name: Pathway Property Management
- Association phone: 815-836-0400
Other
Other facts
- Listing agreement: Exclusive Agency
- Listing terms: Cash,VA Loan,Other,FHA,Conventional
- Road surface type: Asphalt
Price history
| Date | Event | Price |
|---|---|---|
| 4/25/2025 | Sold | $354,990+1.4%$162/sqft |
Source:  NIRA as distributed by MLS GRID #815980 Report a problem NIRA as distributed by MLS GRID #815980 Report a problem | ||
| 2/27/2025 | Pending sale | $349,990$160/sqft |
Source: NIRA as distributed by MLS GRID #815980 Report a problem | ||
| 2/25/2025 | Price change | $349,990-2.8%$160/sqft |
Source: NIRA as distributed by MLS GRID #815980 Report a problem | ||
| 2/19/2025 | Price change | $359,990-2.7%$164/sqft |
Source: NIRA as distributed by MLS GRID #815980 Report a problem | ||
| 2/12/2025 | Price change | $369,990-11.1%$169/sqft |
Source: NIRA as distributed by MLS GRID #815980 Report a problem | ||
| 2/3/2025 | Listed for sale | $416,405$190/sqft |
Source:  Lennar Homes Report a problem Lennar Homes Report a problem | ||
Public tax history
| Year | Property taxes | Tax assessment |
|---|---|---|
| 2025 | $10 -3.2% | $45,700 +9040% |
| 2024 | $10 +29.1% | $500 +25% |
| 2023 | $8 | $400 +33.3% |
| 2022 | -- | $300 |
Find assessor info on the county website
Neighborhood: 46368
Nearby schools
GreatSchools rating
- 3/10Paul Saylor Elementary SchoolGrades: K-5Distance: 1.8 mi
- 6/10Willowcreek Middle SchoolGrades: 6-8Distance: 2 mi
- 4/10Portage High SchoolGrades: 9-12Distance: 0.6 mi
Schools provided by the listing agent
- Middle: Willowcreek Middle School
- High: Portage High School
Source: NIRA as distributed by MLS GRID. This data may not be complete. We recommend contacting the local school district to confirm school assignments for this home.
Get a cash offer in 3 minutes
Find out how much your home could sell for in as little as 3 minutes with a no-obligation cash offer.
Estimated market value
$377,700
Get a cash offer in 3 minutes
Find out how much your home could sell for in as little as 3 minutes with a no-obligation cash offer.
Estimated market value
$377,700
- Indiana
- Porter County
- Valparaiso
- 46368
- 3285 Brower St
Nearby cities
Nearby neighborhoods
Nearby zip codes
Other Valparaiso Topics
