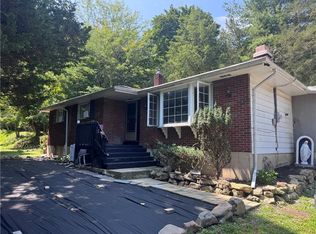
Classic brick ranch home with unobstructed views of the valley. With over 3,500 square feet of finished living space, there is room for everyone. A very flexible and open floor plan with streaming daylight throughout. The front door leads into a foyer with a coat closet and a tiled radiant heat floor. The living room and dining room feature newer hard to find ash hardwood floors, plantation shutters, crown molding and a bright, clean look. Plantation shutters are energy efficient offer sound, weather insulation and light control. The large eat in kitchen has quartz counter tops, custom cabinetry and pantries, tiled flooring, large center island, four stools, vaulted ceiling with recessed lighting, tiled backsplash and stainless steel appliances by GE. The laundry/mud room contains tiled flooring, custom cabinets and pantries. 3 spacious bedrooms with recently installed carpeting. Large closets with custom built in shelving plus a walk in cedar closet in the 3rd bedroom. The main bathroom has custom cabinetry, spacious step-in shower, heated tiled flooring and double vanities. The lower level offers many options with a fully functional living space. Enter the family room through the French door. A large space with a brick wood burning fireplace, custom built in shelf unit for TV and sound equipment, recessed lighting and surround sound speakers. The office is next with recessed lighting, custom counter tops and cabinetry. Make your way to the rear of the basement and you will find a kitchenette with its own island with six stools, recessed lighting, refrigerator and microwave. The rec room is open and can have many uses. It contains a ventless corner gas fireplace, Armstrong custom ceiling and recessed lighting. There is another enclosed room for storage or other use such as office or den, recessed lighting and a custom closet for storage. The sunroom is bright and cheery with sweeping views of surrounding fields, the valley and city lights. Make your way out to the multi tiered deck with built in benches and a natural gas grill. The yard has custom landscaping, a garden and retaining walls. There is a 2 car garage with MyQ controlled openers and open built in shed. Enjoy all gas utilities for heat, cooking, hot water, grill and an additional hookup for a firepit. A great hilltop location close to shopping, events, entertainment and major routes. An ideal location to watch the Lehigh Valley's firework displays from your own back yard.
Pending
$519,900
3285 Cherryville Rd, Northampton, PA 18067
3beds
3,520sqft
Single Family Residence
Built in 1969
0.38 Acres Lot
$512,100 Zestimate®
$148/sqft
$-- HOA
What's special
Brick wood burning fireplaceQuartz countertopsArmstrong custom ceilingBright clean lookRecessed lightingTiled backsplashCustom cabinetry and pantries
- 10 days
- 1,109
- 85
Likely to sell faster than
Zillow last checked:
Listing updated:
Listed by:
Rob McCann 484-275-0440,
Assist 2 Sell Buyers & Sellers 610-837-7900
Source: GLVR,MLS#: 784614 Originating MLS: Lehigh Valley MLS
Originating MLS: Lehigh Valley MLSFacts & features
Interior
Bedrooms & bathrooms
- Bedrooms: 3
- Bathrooms: 3
- Full bathrooms: 2
- 1/2 bathrooms: 1
Rooms
- Room types: Den, Office, Sunroom, Three Season
Primary bedroom
- Level: First
- Dimensions: 14.00 x 15.00
Bedroom
- Level: First
- Dimensions: 12.00 x 14.00
Bedroom
- Level: First
- Dimensions: 15.00 x 11.00
Den
- Level: Basement
- Dimensions: 13.00 x 7.00
Dining room
- Level: First
- Dimensions: 13.00 x 16.00
Family room
- Level: Basement
- Dimensions: 12.00 x 28.00
Foyer
- Level: First
- Dimensions: 9.00 x 14.00
Foyer
- Level: Basement
- Dimensions: 11.00 x 7.00
Other
- Level: First
- Dimensions: 11.00 x 9.00
Other
- Level: Basement
- Dimensions: 6.00 x 9.00
Half bath
- Level: First
- Dimensions: 5.00 x 4.00
Kitchen
- Level: First
- Dimensions: 16.00 x 15.00
Kitchen
- Description: kitchenette
- Level: Basement
- Dimensions: 14.00 x 10.00
Laundry
- Level: First
- Dimensions: 13.00 x 5.00
Living room
- Level: First
- Dimensions: 14.00 x 20.00
Other
- Description: extra room with storage closets
- Level: Basement
- Dimensions: 10.00 x 14.00
Recreation
- Level: Basement
- Dimensions: 13.00 x 24.00
Sunroom
- Level: First
- Dimensions: 18.00 x 15.00
Heating
- Gas, Hot Water, Radiant
Cooling
- Attic Fan, Central Air, Ceiling Fan(s)
Appliances
- Included: Dishwasher, Gas Dryer, Gas Oven, Gas Range, Gas Water Heater, Microwave, Refrigerator, Washer
- Laundry: Washer Hookup, Dryer Hookup, GasDryer Hookup, Main Level
Features
- Attic, Cedar Closet(s), Dining Area, Separate/Formal Dining Room, Eat-in Kitchen, Family Room Lower Level, Game Room, Home Office, Kitchen Island, Mud Room, Second Kitchen, Storage, Utility Room, Vaulted Ceiling(s), Walk-In Closet(s)
- Flooring: Carpet, Ceramic Tile, Hardwood, Laminate, Luxury Vinyl, Luxury VinylPlank, Resilient, Tile
- Windows: Replacement Windows, Screens
- Basement: Daylight,Exterior Entry,Full,Finished,Concrete,Rec/Family Area
- Has fireplace: Yes
- Fireplace features: Family Room, Gas Log, Lower Level, Wood Burning
Interior area
- Total interior livable area: 3,520 sqft
- Finished area above ground: 1,980
- Finished area below ground: 1,540
Video & virtual tour
Property
Parking
- Total spaces: 2
- Parking features: Attached, Garage, Garage Door Opener
- Attached garage spaces: 2
Features
- Stories: 1
- Patio & porch: Deck
- Exterior features: Deck
- Has view: Yes
- View description: City Lights, Hills, Valley
Lot
- Size: 0.38 Acres
- Features: Flat, Views
Details
- Parcel number: L3NE2730501
- Zoning: HC - Highway Commercial
- Special conditions: None
Construction
Type & style
- Home type: SingleFamily
- Architectural style: Ranch
- Property subtype: Single Family Residence
Materials
- Brick, Vinyl Siding
- Foundation: Basement
- Roof: Asphalt,Fiberglass
Condition
- Year built: 1969
Utilities & green energy
- Electric: 200+ Amp Service, Circuit Breakers
- Sewer: Septic Tank
- Water: Well
Community & HOA
Community
- Security: Smoke Detector(s)
- Subdivision: Not in Development
Location
- Region: Northampton
Financial & listing details
- Price per square foot: $148/sqft
- Tax assessed value: $72,600
- Annual tax amount: $5,395
- Date on market: 9/16/2026
- Ownership type: Fee Simple
Estimated market value
$512,100
$486,000 - $538,000
$2,603/mo
Price history
| Date | Event | Price |
|---|---|---|
| 9/25/2026 | Pending sale | $519,900$148/sqft |
Source:  GLVR #784614 Report a problem GLVR #784614 Report a problem | ||
| 9/16/2026 | Listed for sale | $519,900-72%$148/sqft |
Source: GLVR #784614 Report a problem | ||
| 12/9/2003 | Sold | $1,854,000$527/sqft |
Source: Public Record Report a problem | ||
Public tax history
| Year | Property taxes | Tax assessment |
|---|---|---|
| 2026 | $5,396 +3.1% | $72,600 |
| 2025 | $5,232 +0.8% | $72,600 |
| 2024 | $5,192 | $72,600 |
| 2023 | $5,192 | $72,600 |
| 2022 | $5,192 +506% | $72,600 |
| 2021 | $857 | $72,600 |
| 2020 | $857 | $72,600 |
| 2018 | $857 | $72,600 |
| 2017 | -- | $72,600 |
| 2016 | -- | $72,600 |
| 2015 | -- | $72,600 |
| 2014 | -- | $72,600 |
| 2013 | -- | $72,600 |
| 2012 | -- | $72,600 |
| 2011 | -- | $72,600 |
| 2010 | -- | $72,600 +3.3% |
| 2004 | -- | $70,300 |
| 2003 | -- | $70,300 |
| 2002 | -- | $70,300 |
| 2000 | -- | $70,300 |
Find assessor info on the county website
Monthly payment
Est. payment
Payment breakdown
Explore the cost of this home by adjusting the details. Changes won't be saved.Climate risks
Neighborhood: 18067
Nearby schools
Schools provided by the listing agent
- Elementary: Siegfried
- Middle: Northampton
- High: Northampton
- District: Northampton
Source: GLVR. This data may not be complete. We recommend contacting the local school district to confirm school assignments for this home.
- $362,6003 bd1 ba2.3k sqft3275 Cherryville Rd, Northampton, PA 18067Off Market
- $468,7003 bd1 ba1.7k sqft3328 Cherryville Rd, Northampton, PA 18067Off Market
- $366,4004 bd1 ba1.4k sqft3288 Cherryville Rd, Northampton, PA 18067Off Market
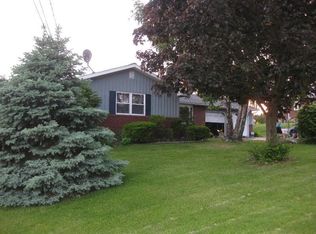
- $314,1003 bd2 ba1.2k sqft3298 Cherryville Rd, Northampton, PA 18067Off Market
Similar homes
- $469,9003 bd3 ba2.1k sqft4673 Steven Ln, Walnutport, PA 18088For Sale
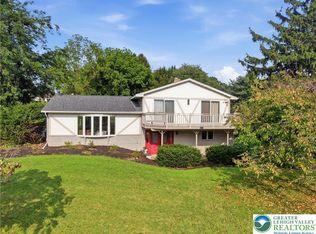 MLS ID #785048, Bob Susko Jr., RE/MAX Real Estate. GLVR
 - $489,9004 bd4 ba2.9k sqft1042 Neffs Laurys Rd N, Laurys Station, PA 18059For Sale
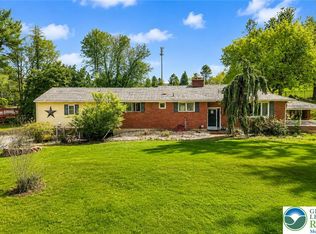 MLS ID #783794, Kelly L. Houston, Keller Williams Northampton. GLVR
 - $539,9005 bd3 ba3.7k sqft5832 Kernsville Rd, Orefield, PA 18069For Sale
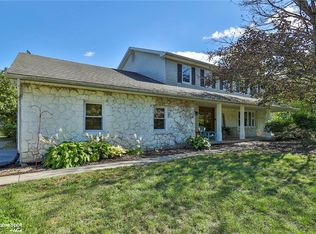 MLS ID #783160, Craig Snyder, Spectrum Real Estate Inc. GLVR
 - $440,0003 bd3 ba2.5k sqft5420 2nd St, Whitehall, PA 18052For Sale
 MLS ID #782712, Arnaldo Gutierrez, Allentown City Realty. GLVR
