Welcome to this spacious cape cod style home located on an amazing lot that is nearly two acres in desirable Norton locale. This inviting abode offers three bedrooms, all situated on the main floor, and two full bathrooms. The eat-in kitchen has all appliances, offers ample cabinet and counterspace and opens to a nicely sized dining area. The living room is spacious and has tons of natural light. The first floor primary bedroom has a private bathroom and walk in closet. The upstairs of this home would make a great office or play room. Don't forget first floor laundry, too. There is a huge deck that goes across the back of the home with access to the primary suite. All of this, plus a fabulous heated garage that measures 24 x 60. This home has been lovingly maintained and is awaiting a new owner. Call to schedule a showing to day to make this your new address!!
Active
$300,000
3285 Clubside Dr, Barberton, OH 44203
3beds
1,476sqft
Single Family Residence
Built in 1939
1.92 Acres Lot
$-- Zestimate®
$203/sqft
$-- HOA
What's special
First floor laundryNicely sized dining areaAmple cabinet and counterspace
- 5 days
- 1,067
- 84
Zillow last checked:
Listing updated:
Listed by:
Nikki M Fanizzi 330-807-7005 nikkifanizzi@gmail.com,
RE/MAX Trends Realty
Source: MLS Now,MLS#: 5242147 Originating MLS: Akron Cleveland Association of REALTORS
Originating MLS: Akron Cleveland Association of REALTORSFacts & features
Interior
Bedrooms & bathrooms
- Bedrooms: 3
- Bathrooms: 2
- Full bathrooms: 2
- Main level bathrooms: 2
- Main level bedrooms: 3
Heating
- Forced Air, Gas
Cooling
- Central Air
Appliances
- Included: Dryer, Dishwasher, Microwave, Range, Refrigerator, Water Softener, Washer
- Laundry: Main Level, Laundry Room
Features
- Primary Downstairs
- Basement: Partial,Unfinished
- Number of fireplaces: 1
- Fireplace features: Gas
Interior area
- Total structure area: 1,476
- Total interior livable area: 1,476 sqft
- Finished area above ground: 1,476
Video & virtual tour
Property
Parking
- Total spaces: 4
- Parking features: Driveway, Detached, Electricity, Garage, Garage Door Opener, Heated Garage
- Garage spaces: 4
Features
- Levels: One and One Half
- Patio & porch: Deck
Lot
- Size: 1.92 Acres
Details
- Additional structures: Outbuilding, Storage
- Parcel number: 4600784
- Special conditions: Standard
Construction
Type & style
- Home type: SingleFamily
- Architectural style: Bungalow,Cape Cod
- Property subtype: Single Family Residence
Materials
- Stone, Vinyl Siding, Wood Siding
- Roof: Metal
Condition
- Year built: 1939
Utilities & green energy
- Sewer: Septic Tank
- Water: Well
Community & HOA
Community
- Subdivision: Norton
HOA
- Has HOA: No
Location
- Region: Barberton
Financial & listing details
- Price per square foot: $203/sqft
- Tax assessed value: $157,590
- Annual tax amount: $2,387
- Date on market: 9/4/2026
- Listing terms: Cash,Conventional,FHA,VA Loan
Estimated market value
Not available
Estimated sales range
Not available
Not available
Price history
| Date | Event | Price |
|---|---|---|
| 9/4/2026 | Listed for sale | $300,000+150%$203/sqft |
Source:  MLS Now #5242147 Report a problem MLS Now #5242147 Report a problem | ||
| 7/22/2004 | Sold | $120,000+42.9%$81/sqft |
Source: Public Record Report a problem | ||
| 7/7/1995 | Sold | $84,000$57/sqft |
Source: Public Record Report a problem | ||
Public tax history
| Year | Property taxes | Tax assessment |
|---|---|---|
| 2025 | $2,387 +0.1% | $55,160 |
| 2024 | $2,384 +5.1% | $55,160 |
| 2023 | $2,267 -1.9% | $55,160 +19.4% |
| 2022 | $2,312 -0.5% | $46,183 |
| 2021 | $2,323 | $46,183 |
| 2020 | -- | $46,183 +31% |
| 2019 | $1,887 +1.7% | $35,252 0% |
| 2018 | $1,856 -0.6% | $35,260 |
| 2017 | $1,866 | $35,260 +8.6% |
| 2016 | $1,866 | $32,470 |
| 2015 | $1,866 +0.9% | $32,470 |
| 2014 | $1,849 -12.5% | $32,470 -13.5% |
| 2013 | $2,114 +7.5% | $37,550 |
| 2012 | $1,967 +8.6% | $37,550 +0% |
| 2011 | $1,812 -5.4% | $37,548 -9.2% |
| 2010 | $1,916 | $41,367 +7.8% |
| 2009 | -- | $38,382 |
| 2008 | $1,780 -3.7% | $38,382 -7.6% |
| 2007 | $1,848 +7.2% | $41,549 |
| 2006 | $1,724 +4.8% | $41,549 |
| 2005 | $1,646 | $41,549 +14% |
| 2004 | -- | $36,435 |
| 2003 | $2,143 -0.3% | $36,435 |
| 2002 | $2,150 +42% | $36,435 +0.8% |
| 2001 | $1,514 -0.3% | $36,145 |
| 2000 | $1,519 | $36,145 |
Find assessor info on the county website
Monthly payment
Est. payment
Payment breakdown
Explore the cost of this home by adjusting the details. Changes won't be saved.Climate risks
Neighborhood: 44203
Nearby schools
Schools provided by the listing agent
- District: Norton CSD - 7711
Source: MLS Now. This data may not be complete. We recommend contacting the local school district to confirm school assignments for this home.
Similar homes
- $224,9003 bd1 ba1.3k sqft3155 Oser Rd, Barberton, OH 44203For Sale
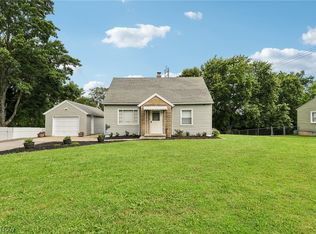 MLS ID #5238636, Aaron D Karns, Real of Ohio. MLS Now
 - $175,0003 bd1 ba1.1k sqft447 Tallwood Dr, Barberton, OH 44203For Sale
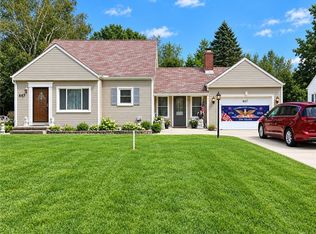 MLS ID #5243645, Christian Clark, Carol Goff & Associates. MLS Now
 - $--4 bd2 ba1.4k sqft986 Northview Ave, Barberton, OH 44203Auction
 Auction.com 2
 - $239,9003 bd2 ba1.8k sqft1990 Connect Rd, Barberton, OH 44203For Sale
 MLS ID #5240736, Mike Karl, Keller Williams Living. MLS Now
