Midsummer Privado in the Brookfield community of Ontario Ranch. This upgraded condo boasts 2 bedrooms and 2 bathrooms, featuring an open floor plan. As you ascend the stairs, you'll discover a spacious and well-lit living room adjoining the dining area and kitchen. The dining room conveniently leads to a private balcony. The kitchen is equipped with granite countertops, ample white cabinetry, a large counter space, an island, and a pantry.
Continuing through the hallway, you'll encounter a generously sized master bedroom with a walk-in closet, fan, and a bathroom showcasing white cabinetry, double sinks, and a stand-up shower. The second bedroom is also sizable, complete with its own bathroom featuring a tub. Indoor stackable laundry is conveniently placed in the upstairs hallway.
Additional features include laminated wood-style flooring, upgraded carpet on the stairs, fresh paint, recessed lighting in the living room and kitchen, a tankless water heater ensuring rapid hot water in the master bedroom and kitchen, a quiet Cool whole house fan, and smart home capabilities with a keypad entry and thermostat. The main bedroom is complete with a beautiful barn door. The unit includes a 2-car garage and is situated towards the back, offering easy access to extra parking.
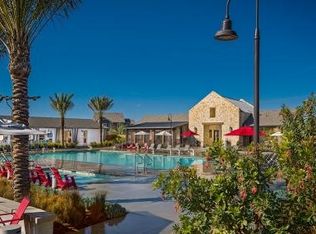
Residents can enjoy exclusive access to a recreation center with multiple pools, outdoor fitness areas, tennis and basketball courts, a dog park, fire pits, and barbecue areas. Explore the vibrant community with close proximity to shopping centers, parks, and convenient access to major freeways. Elevate your daily living experience in this well-appointed condo.
Sold for $549,000
Listed by: KELLER WILLIAMS REALTY COLLEGE PARK • Brenda Geraci • Contact: 909-625-8400
Bought with: OMEGA REAL ESTATE
$549,000
3285 E Midsummer Privado #6, Ontario, CA 91762
2beds
1,164sqft
Condominium
Built in 2018
-- sqft lot
$539,700 Zestimate®
$472/sqft
$2,752 Estimated rent
Home value
$539,700
$513,000 - $567,000
$2,752/mo
Zestimate® history
Owner options
List your home for rent
$2,752/mo
Rent Zestimate®
Find your next renter with Zillow Rental Manager. Plus, with online applications, you can quickly screen prospective tenants – for free.
$2,752/mo
Rent Zestimate®
Refinance and save
$3,643/mo
Est. payment
Refinancing to a lower rate could help reduce your monthly payments and save thousands over the life of the loan.
$3,643/mo
Est. payment
Explore your selling options
Work with a Zillow partner agent
Leverage their expertise and Zillow's premium Showcase listings to get your home seen by more buyers.
Get startedList with your own agent
Get your home in front of millions of buyers by listing it on Zillow.
Learn how to do itSell it yourself
Take full control of how buyers see your home on Zillow by listing For Sale by Owner (FSBO).
List your homeWhat's special
Multiple poolsBasketball courtsBarbecue areasOutdoor fitness areasRecessed lightingWhite cabinetrySmart home capabilities
Zillow last checked:
Listing updated:
Listed by:
Brenda Geraci DRE #01373612 909-917-1473,
KELLER WILLIAMS REALTY COLLEGE PARK
Bought with:
Megann Centeno, DRE #01947371
OMEGA REAL ESTATE
Maisie Andrade, DRE #02108367
Omega Real Estate
Source: CRMLS,MLS#: CV23226559 Originating MLS: California Regional MLS
Originating MLS: California Regional MLSFacts & features
Interior
Bedrooms & bathrooms
- Bedrooms: 2
- Bathrooms: 2
- Full bathrooms: 2
- Main level bathrooms: 1
- Main level bedrooms: 2
Rooms
- Room types: Bedroom
Bedroom
- Features: All Bedrooms Up
Bathroom
- Features: Bathtub, Granite Counters, Walk-In Shower
Kitchen
- Features: Granite Counters, Kitchen/Family Room Combo
Heating
- Central
Cooling
- Central Air
Appliances
- Included: Dishwasher, Disposal, Gas Range, Microwave, Dryer, Washer
- Laundry: Inside, Laundry Room, Stacked
Features
- Breakfast Area, Recessed Lighting, All Bedrooms Up
- Flooring: Carpet, Laminate
- Has fireplace: No
- Fireplace features: None
- Common walls with other units/homes: 1 Common Wall
Interior area
- Total interior livable area: 1,164 sqft
Property
Parking
- Total spaces: 2
- Parking features: Garage Faces Rear
- Attached garage spaces: 2
Features
- Levels: Two
- Stories: 2
- Entry location: 1
- Patio & porch: Rear Porch, Patio
- Pool features: Community, Association
- Has view: Yes
- View description: Neighborhood
Lot
- Size: 799 Square Feet
Details
- Parcel number: 0218436350000
- Special conditions: Standard
Construction
Type & style
- Home type: Condo
- Architectural style: Traditional
- Property subtype: Condominium
- Attached to another structure: Yes
Condition
- Updated/Remodeled
- New construction: No
- Year built: 2018
Utilities & green energy
- Sewer: Public Sewer
- Water: Public
Community & HOA
Community
- Features: Suburban, Pool
- Security: Smoke Detector(s)
HOA
- Has HOA: Yes
- Amenities included: Clubhouse, Dog Park, Fire Pit, Maintenance Grounds, Playground, Pool
- HOA fee: $165 monthly
- HOA name: brookfield
- HOA phone: 909-218-7925
- Second HOA fee: $96 monthly
- Second HOA name: Haven Condo
Location
- Region: Ontario
Financial & listing details
- Price per square foot: $472/sqft
- Tax assessed value: $559,980
- Annual tax amount: $8,879
- Date on market: 1/18/2024
- Cumulative days on market: 25 days
- Listing terms: Cash,Cash to New Loan,Conventional
Price history
| Date | Event | Price |
|---|---|---|
| 3/19/2024 | Pending sale | $549,000$472/sqft |
Source:  CRMLS #CV23226559 Report a problem CRMLS #CV23226559 Report a problem | ||
| 3/18/2024 | Sold | $549,000$472/sqft |
Source: CRMLS #CV23226559 Report a problem | ||
| 2/14/2024 | Contingent | $549,000$472/sqft |
Source: CRMLS #CV23226559 Report a problem | ||
| 1/19/2024 | Listed for sale | $549,000+57.8%$472/sqft |
Source: CRMLS #CV23226559 Report a problem | ||
| 9/7/2018 | Sold | $348,000$299/sqft |
Source: Public Record Report a problem | ||
Public tax history
| Year | Property taxes | Tax assessment |
|---|---|---|
| 2025 | $8,879 +29.6% | $559,980 +47.1% |
| 2024 | $6,851 +2.8% | $380,587 +2% |
| 2023 | $6,667 +0.8% | $373,125 +2% |
| 2022 | $6,611 -3.5% | $365,809 +2% |
| 2021 | $6,850 +1.7% | $358,637 +1% |
| 2020 | $6,736 +0.3% | $354,960 +2% |
| 2019 | $6,713 | $348,000 |
Find assessor info on the county website
Neighborhood: The Avenue
Nearby homes
- $492,8002 bd2 ba1.1k sqft3285 E Midsummer Privado #1, Ontario, CA 91762Off Market
- $528,1003 bd2 ba1.3k sqft3285 E Midsummer Privado #4, Ontario, CA 91762Off Market
- $568,8003 bd2 ba1.5k sqft3285 E Midsummer Privado UNIT 5, Ontario, CA 91762Off Market
- $563,7003 bd2 ba1.5k sqft3285 E Midsummer Privado #2, Ontario, CA 91762Off Market
- $532,4003 bd2 ba1.3k sqft3285 E Midsummer Privado #3, Ontario, CA 91762Off Market
- $550,0003 bd3 ba1.3k sqft3275 E Midsummer Privado #4, Ontario, CA 91762Sold
- $569,9993 bd3 ba1.3k sqft3305 E Midsummer Privado UNIT 4, Ontario, CA 91762For Sale
- $582,6003 bd2 ba1.5k sqft3205 E Midsummer Privado UNIT 5, Ontario, CA 91762Off Market
Nearby schools
GreatSchools rating
- 10/10Park View ElementaryGrades: K-6Distance: 1 mi
- 6/10Grace Yokley Middle SchoolGrades: 7-8Distance: 1.5 mi
- 5/10Colony High SchoolGrades: 9-12Distance: 1.4 mi
Get a cash offer in 3 minutes
Find out how much your home could sell for in as little as 3 minutes with a no-obligation cash offer.
Estimated market value
$539,700
Get a cash offer in 3 minutes
Find out how much your home could sell for in as little as 3 minutes with a no-obligation cash offer.
Estimated market value
$539,700
- California
- San Bernardino County
- Ontario
- 91762
- The Avenue
- 3285 E Midsummer Privado Unit 6
Nearby cities
Nearby neighborhoods
Nearby zip codes
Other Ontario Topics
