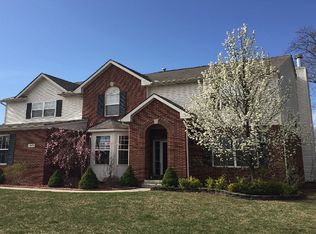
No corners cut on this home! Everything is updated, high quality, and ready to go! Home located on the best lot in the sub. Backs to the woods and hiking trails. Enjoy the views while sitting on your brick paver patio or Trex deck (17') in front of a summer fire. Step inside to an open concept layout. Kitchen features stainless steel appliances (can convert to electric), granite countertops, hardwood floors, and an endless amount of cabinet storage space. Formal dining room, 1st floor master with beautiful primary bathroom, walk-in closet space, and tons of natural lighting. Updates in the home include roof (22'), A/C (17'), 75-gallon water heater (22'), full house generator (22'), blown-in extra insulation, and electrical panel (room for expansion). The most desirable feature of this home is the fully finished, custom basement that’s perfect for entertaining, relaxing, or working from home! Downstairs, you’ll find a full bar with granite countertops, handcrafted trim, and built-in shelving that adds charm and character. Plus, a versatile space that can serve as a 5th bedroom, private office, or guest suite with plenty of storage. This entertainment-ready basement features surround sound with built-in ceiling and wall speakers connected to a Bluetooth multi-channel system, allowing you to play music or TV audio in multiple zones—including the bar, office, and bathroom. A projector and TV setup are available and negotiable, making it the perfect media retreat. All basement appliances are included, including a mini-fridge, kegerator with dual tap tower (can fit half barrel or 1/4 and 1/6), garbage disposal, and dishwasher. Select furniture pieces, such as couches, desks, and barstools, are also negotiable, offering a turnkey option for buyers looking to move right in and start enjoying the space. With summertime approaching, enjoy access to the pool, clubhouse, tennis, and pickleball courts.
Sold for $715,000
Zillow last checked:
Listing updated:
Bought with:
Rajasekaran Mohan, 6501452583
eHomes Realty
Source: Realcomp II,MLS#: 20251007256
Price history
| Date | Event | Price |
|---|---|---|
| 7/24/2025 | Sold | $715,000+2.1%$171/sqft |
Source:  Realcomp II #20251007256 Report a problem Realcomp II #20251007256 Report a problem | ||
| 6/17/2025 | Pending sale | $700,000$167/sqft |
Source: Realcomp II #20251007256 Report a problem | ||
| 6/13/2025 | Listed for sale | $700,000$167/sqft |
Source: Realcomp II #20251007256 Report a problem | ||
Nearby homes
- $607,8004 bd2 ba3k sqft3297 Everett Dr, Rochester Hills, MI 48307Off Market
- $639,4004 bd2 ba3.2k sqft3273 Everett Dr, Rochester Hills, MI 48307Off Market
- $640,8004 bd2 ba3.2k sqft3309 Everett Dr, Rochester Hills, MI 48307Off Market
- $625,5004 bd3 ba3k sqft3070 Penn Ct, Rochester Hills, MI 48307Off Market
Get a cash offer in 3 minutes
Find out how much your home could sell for in as little as 3 minutes with a no-obligation cash offer.
Estimated market value
$721,600
