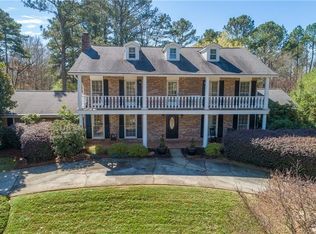
Welcome to 3285 Indian Valley Trail, a fully renovated, traditionally styled home in a private cul-de-sac that effortlessly blends timeless character with thoughtful, modern updates. From the moment you step inside, you're greeted by a sense of warmth and authenticity, with original details like classic brick flooring, a charming fireplace, and a vintage wet bar creating an inviting, lived-in feel that's hard to replicate. The main level has been refreshed with brand new hardwood floors, offering a seamless flow through the sunlit living spaces. The spacious primary suite on the main floor serves as a peaceful retreat, complete with a beautifully renovated bathroom featuring marble tile, a generous closet, and direct access to the maturely landscaped backyard-perfect for quiet mornings or unwinding at the end of the day. The fully renovated kitchen is both stylish and functional, showcasing new cabinetry, new countertops, and a handcrafted Moroccan tile backsplash. The living room centers around the original fireplace and original tongue & groove walls and opens up seamlessly to the backyard, creating ideal indoor/outdoor living. Upstairs, a cozy secondary living area invites movie nights and relaxation, while three additional bedrooms and a full bathroom provide ample space for family or guests. There's also unfinished space offering the opportunity to expand and truly make the home your own. Outside, the home has been loved for years with tons of mature landscaping and features a rare FOUR-car garage, a charming potting shed, workshop or additional storage space. With major updates including new HVAC, electric panel, windows, siding, crawlspace waterproofing and insulation this home offers peace of mind alongside its undeniable character. Zoned for top school districts including Lakeside High School and easy access to CDC, CHOA, Emory, Decatur, Toco Hills, Brookhaven, Downtown Tucker and other major access points, 3285 Indian Valley Trail is more than just a house-it's a place to settle in, spread out, and feel at home.
Closed
$741,000
3285 Indian Valley Trl, Atlanta, GA 30341
4beds
2,795sqft
Single Family Residence
Built in 1969
0.5 Acres Lot
$717,600 Zestimate®
$265/sqft
$3,079 Estimated rent
Home value
$717,600
$682,000 - $753,000
$3,079/mo
Zestimate® history
Owner options
List your home for rent
$3,079/mo
Rent Zestimate®
Find your next renter with Zillow Rental Manager. Plus, with online applications, you can quickly screen prospective tenants – for free.
$3,079/mo
Rent Zestimate®
Refinance and save
$4,862/mo
Est. payment
Refinancing to a lower rate could help reduce your monthly payments and save thousands over the life of the loan.
$4,862/mo
Est. payment
Explore your selling options
Work with a Zillow partner agent
Leverage their expertise and Zillow's premium Showcase listings to get your home seen by more buyers.
Get startedList with your own agent
Get your home in front of millions of buyers by listing it on Zillow.
Learn how to do itSell it yourself
Take full control of how buyers see your home on Zillow by listing For Sale by Owner (FSBO).
List your homeWhat's special
Zillow last checked:
Listing updated:
Listed by:
Joe Hockaday 217-433-7184,
Atlanta Communities
Bought with:
Felipe Poveda, 428256
Compass
Source: GAMLS,MLS#: 10735711
Facts & features
Interior
Bedrooms & bathrooms
- Bedrooms: 4
- Bathrooms: 3
- Full bathrooms: 2
- 1/2 bathrooms: 1
- Main level bathrooms: 1
- Main level bedrooms: 1
Rooms
- Room types: Family Room, Foyer, Laundry, Other
Kitchen
- Features: Breakfast Bar, Kitchen Island, Walk-in Pantry
Heating
- Central
Cooling
- Central Air
Appliances
- Included: Dishwasher, Disposal, Refrigerator
- Laundry: In Hall
Features
- Bookcases, Master On Main Level, Wet Bar
- Flooring: Carpet, Hardwood
- Windows: Double Pane Windows
- Basement: Crawl Space
- Number of fireplaces: 1
- Fireplace features: Living Room
- Common walls with other units/homes: No Common Walls
Interior area
- Total structure area: 2,795
- Total interior livable area: 2,795 sqft
- Finished area above ground: 2,795
- Finished area below ground: 0
Property
Parking
- Total spaces: 4
- Parking features: Garage, Side/Rear Entrance
- Has garage: Yes
Features
- Levels: Three Or More
- Stories: 3
- Patio & porch: Patio
- Fencing: Back Yard,Privacy,Wood
- Body of water: None
Lot
- Size: 0.5 Acres
- Features: Cul-De-Sac, Private
Details
- Additional structures: Garage(s), Workshop
- Parcel number: 18 249 01 093
- Special conditions: Agent Owned
Construction
Type & style
- Home type: SingleFamily
- Architectural style: Bungalow/Cottage,Cape Cod
- Property subtype: Single Family Residence
Materials
- Other
- Foundation: Block
- Roof: Concrete
Condition
- Updated/Remodeled
- New construction: No
- Year built: 1969
Utilities & green energy
- Sewer: Public Sewer
- Water: Public
- Utilities for property: Cable Available, Electricity Available, Natural Gas Available, Sewer Available, Water Available
Community & HOA
Community
- Features: None
- Security: Smoke Detector(s)
- Subdivision: Henderson Hills
HOA
- Has HOA: No
- Services included: None
Location
- Region: Atlanta
Financial & listing details
- Price per square foot: $265/sqft
- Tax assessed value: $468,800
- Annual tax amount: $6,095
- Date on market: 4/22/2026
- Cumulative days on market: 5 days
- Listing agreement: Exclusive Right To Sell
- Electric utility on property: Yes
Price history
| Date | Event | Price |
|---|---|---|
| 5/19/2026 | Sold | $741,000+2.2%$265/sqft |
Source:  GAMLS #10735711 Report a problem GAMLS #10735711 Report a problem | ||
| 5/8/2026 | Pending sale | $725,000$259/sqft |
Source:  FMLS GA #7752415 Report a problem FMLS GA #7752415 Report a problem | ||
| 4/22/2026 | Listed for sale | $725,000+81.3%$259/sqft |
Source: GAMLS #10735711 Report a problem | ||
| 3/23/2026 | Sold | $400,000$143/sqft |
Source: Public Record Report a problem | ||
Public tax history
| Year | Property taxes | Tax assessment |
|---|---|---|
| 2025 | $6,095 -4.7% | $187,520 0% |
| 2024 | $6,394 +12.5% | $187,560 +2.1% |
| 2023 | $5,685 +1.6% | $183,720 +12.2% |
| 2022 | $5,596 +17% | $163,760 +16.9% |
| 2021 | $4,780 +7% | $140,080 +7.1% |
| 2020 | $4,468 -6.9% | $130,840 -7.9% |
| 2019 | $4,797 -1% | $142,040 -1.3% |
| 2018 | $4,845 -3.3% | $143,880 +0.7% |
| 2017 | $5,013 +17% | $142,840 +13.9% |
| 2016 | $4,284 | $125,440 +25.4% |
| 2014 | $4,284 | $100,000 |
| 2013 | -- | $100,000 |
| 2012 | -- | $100,000 -20.8% |
| 2011 | -- | $126,288 -1.3% |
| 2010 | $4,053 | $128,000 |
| 2009 | $4,053 +8.3% | $128,000 |
| 2008 | $3,742 -0.9% | $128,000 |
| 2007 | $3,775 | $128,000 |
| 2006 | $3,775 +15% | $128,000 +10.9% |
| 2005 | $3,284 +19.5% | $115,440 +15.7% |
| 2004 | $2,747 +0.5% | $99,800 |
| 2003 | $2,735 +16.4% | $99,800 |
| 2002 | $2,350 +15.5% | $99,800 |
| 2001 | $2,035 | $99,800 |
Find assessor info on the county website
Neighborhood: 30341
Nearby homes
- $655,7004 bd3 ba2.6k sqft3277 Indian Valley Trl, Atlanta, GA 30341Off Market
- $748,0004 bd3 ba3.9k sqft3299 Indian Valley Trl, Chamblee, GA 30341Off Market
- $664,2004 bd3 ba3.2k sqft3288 Henderson Creek Rd, Chamblee, GA 30341Off Market
- $661,1004 bd3 ba2.5k sqft3280 Henderson Creek Rd, Atlanta, GA 30341Off Market
- $787,6004 bd3 ba2.6k sqft3269 Indian Valley Trl, Atlanta, GA 30341Off Market
- $852,3004 bd4 ba4.3k sqft3298 Henderson Creek Rd, Chamblee, GA 30341Off Market
- $544,9004 bd2 ba2.3k sqft3272 Henderson Creek Rd, Atlanta, GA 30341Off Market
- $643,1003 bd2 ba2.6k sqft3276 Indian Valley Trl, Atlanta, GA 30341Off Market
Nearby schools
GreatSchools rating
- 6/10Henderson Mill Elementary SchoolGrades: PK-5Distance: 0.6 mi
- 5/10Henderson Middle SchoolGrades: 6-8Distance: 0.2 mi
- 6/10Lakeside High SchoolGrades: 9-12Distance: 2.2 mi
Schools provided by the listing agent
- Elementary: Henderson Mill
- Middle: Henderson
- High: Lakeside
Source: GAMLS. This data may not be complete. We recommend contacting the local school district to confirm school assignments for this home.
Get a cash offer in 3 minutes
Find out how much your home could sell for in as little as 3 minutes with a no-obligation cash offer.
Estimated market value
$717,600
Get a cash offer in 3 minutes
Find out how much your home could sell for in as little as 3 minutes with a no-obligation cash offer.
Estimated market value
$717,600
- Georgia
- Dekalb County
- Atlanta
- 30341
- 3285 Indian Valley Trl
