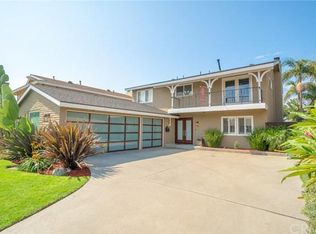
El Dorado Park Estates 2002 model which is an ideal floor plan for the growing family, in-law quarters, or for those who work from home featuring a 1 bedroom & 1 bathroom suite on the main floor, and 4 bedrooms & 2 bathrooms on the 2nd level. This home is in a prime location with Newcomb Academy just a short walk away and also includes many quality improvements such as Sierra Tile roof, copper plumbing, Milgard low E dual pane windows, central air conditioning, & one of the upstairs bedroom has loft bed freeing up valuable floor space. Very functional kitchen includes lots of counter tops & cabinets, double door oven, pantry, dishwasher, & breakfast nook. Huge living room with fireplace and peaceful view of backyard.Cozy family room.Large formal dining room. Huge master suite includes fireplace, dressing area, dual closets & private bathroom. Great backyard that is surrounded by vine covered walls, has several trees, lots of grass & privacy, patio, dog run, & storage shed.
This property is not currently displayed as for sale or rent on Zillow. This may be different from what's on other websites or public sources.