Welcome to 3285 Millwood Trail SE! Prepare to fall in love with this jaw-dropping 6-bedroom, 4.5-bathroom beauty, nestled in the highly sought-after Heritage at Vinings community. Offering one of the largest floor plans in the neighborhood, this home is the definition of the lifestyle you've been looking for! As you step inside, youCOre greeted by a grand 2-story foyer that sets the tone for whatCOs to come. To your left, youCOll find a cozy library/home office. To your right is a formal dining room ready to host dinner parties and holiday feasts. The true showstopper is the dramatic two-story great room, where natural light pours in, highlighting built-ins and a beautiful fireplace that makes the space feel warm and inviting. The eat-in kitchen is a chefCOs dream with stainless steel appliances and endless storage, giving you all the space you need for all your culinary needs! The primary suite on the main level is its own private retreat, featuring deck access, dual walk-in closets, a tiled shower, and a jetted tub where you can unwind after a long day. Head upstairs and you'll discover 3 spacious secondary bedrooms, each with large closets. One room has its own en suite bath, while the other two share a fun Jack and Jill bathCoperfect for families or guests. The finished basement is truly an entertainerCOs paradise! Picture yourself hosting in the huge rec room with tray ceilings and built-ins. Plus, thereCOs a two-room suite thatCOs ideal for a guest suite, playroom, and/or or home office. And donCOt miss the additional bedroom thatCOs currently being used as a home gymCothe possibilities are endless! Full bath! The basement also includes an expansive unfinished area for all your storage and workshop needs. Now, step outside to your backyard oasis! Fire pit? Check. Built-in Big Green Egg setup? Check. Paver patio? You bet. Add in a concrete retaining wall, underground drainage system with French drains, a new irrigation system to keep your lawn lush and green year-round, along with a tiered lower backyard level with stairs and you've got the perfect outdoor space to host epic BBQs and gatherings! Now, letCOs talk upgradesConew main-level HVAC (2022), a 50-gallon upgraded water heater, a roof replaced in 2017, and a radon mitigation system. ItCOs ready for you to move right in! Enjoy summers by the community pool, make lifelong friendships with your friendly neighbors, and get ready for Halloween, End of School Year Bash, Annual Fall Festival, and moreCobecause this neighborhood takes it to the next level! This house is not just a home, it's a lifestyle. All this, and itCOs just minutes from The Battery, Truist Park, and Smyrna Market Village, putting you in the heart of the action! This home is the perfect blend of luxury, comfort, and community. Don't miss out! Schedule your showing today and get ready to make this dream home yours.
Closed
$850,000
3285 Millwood Trl SE, Smyrna, GA 30080
6beds
4,090sqft
Single Family Residence
Built in 2001
10,018 Square Feet Lot
$844,900 Zestimate®
$208/sqft
$4,308 Estimated rent
Home value
$844,900
$777,000 - $921,000
$4,308/mo
Zestimate® history
Owner options
List your home for rent
$4,308/mo
Rent Zestimate®
Find your next renter with Zillow Rental Manager. Plus, with online applications, you can quickly screen prospective tenants – for free.
$4,308/mo
Rent Zestimate®
Refinance and save
$5,956/mo
Est. payment
Refinancing to a lower rate could help reduce your monthly payments and save thousands over the life of the loan.
$5,956/mo
Est. payment
Explore your selling options
Work with a Zillow partner agent
Leverage their expertise and Zillow's premium Showcase listings to get your home seen by more buyers.
Get startedList with your own agent
Get your home in front of millions of buyers by listing it on Zillow.
Learn how to do itSell it yourself
Take full control of how buyers see your home on Zillow by listing For Sale by Owner (FSBO).
List your homeWhat's special
Zillow last checked:
Listing updated:
Listed by:
Thor Nissen 404-422-5620,
Keller Williams Realty First Atlanta,
Allison Nissen 404-797-9550,
Keller Williams Realty First Atlanta
Bought with:
Kyle Francis, 359242
Keller Williams Realty Atlanta North
Source: GAMLS,MLS#: 10491210
Facts & features
Interior
Bedrooms & bathrooms
- Bedrooms: 6
- Bathrooms: 5
- Full bathrooms: 4
- 1/2 bathrooms: 1
- Main level bathrooms: 1
- Main level bedrooms: 1
Rooms
- Room types: Exercise Room, Family Room, Game Room, Laundry, Office
Kitchen
- Features: Breakfast Area, Breakfast Bar, Breakfast Room
Heating
- Central
Cooling
- Ceiling Fan(s), Central Air, Zoned
Appliances
- Included: Dishwasher, Disposal, Other
- Laundry: In Hall
Features
- Bookcases, Central Vacuum, Double Vanity, Master On Main Level, Tray Ceiling(s), Walk-In Closet(s)
- Flooring: Carpet, Hardwood, Tile
- Windows: Double Pane Windows
- Basement: Bath Finished,Bath/Stubbed,Daylight,Exterior Entry,Finished,Full
- Attic: Pull Down Stairs
- Number of fireplaces: 1
- Fireplace features: Family Room, Gas Starter
- Common walls with other units/homes: No Common Walls
Interior area
- Total structure area: 4,090
- Total interior livable area: 4,090 sqft
- Finished area above ground: 2,758
- Finished area below ground: 1,332
Property
Parking
- Parking features: Garage, Kitchen Level, Side/Rear Entrance
- Has garage: Yes
Features
- Levels: Three Or More
- Stories: 3
- Patio & porch: Deck
- Fencing: Back Yard,Fenced,Wood
- Body of water: None
Lot
- Size: 10,018 Square Feet
- Features: Private
Details
- Parcel number: 17062902630
Construction
Type & style
- Home type: SingleFamily
- Architectural style: Brick 3 Side,Traditional
- Property subtype: Single Family Residence
Materials
- Brick
- Roof: Composition
Condition
- Resale
- New construction: No
- Year built: 2001
Utilities & green energy
- Sewer: Public Sewer
- Water: Public
- Utilities for property: Cable Available, Electricity Available, High Speed Internet, Natural Gas Available, Phone Available, Sewer Available, Underground Utilities, Water Available
Community & HOA
Community
- Features: Clubhouse, Fitness Center, Pool, Swim Team, Tennis Court(s), Walk To Schools, Near Shopping
- Security: Smoke Detector(s)
- Subdivision: Heritage at Vinings
HOA
- Has HOA: Yes
- Services included: Swimming, Tennis
- HOA fee: $850 annually
Location
- Region: Smyrna
Financial & listing details
- Price per square foot: $208/sqft
- Tax assessed value: $784,210
- Annual tax amount: $6,883
- Date on market: 4/3/2025
- Cumulative days on market: 8 days
- Listing agreement: Exclusive Right To Sell
- Electric utility on property: Yes
Price history
| Date | Event | Price |
|---|---|---|
| 5/6/2025 | Sold | $850,000$208/sqft |
Source:  GAMLS #10491210 Report a problem GAMLS #10491210 Report a problem | ||
| 4/11/2025 | Pending sale | $850,000$208/sqft |
Source:  FMLS GA #7550407 Report a problem FMLS GA #7550407 Report a problem | ||
| 4/3/2025 | Listed for sale | $850,000+126.7%$208/sqft |
Source: GAMLS #10491210 Report a problem | ||
| 5/18/2012 | Sold | $375,000-1.3%$92/sqft |
Source: Public Record Report a problem | ||
| 12/12/2011 | Price change | $379,900-2.6%$93/sqft |
Source: Coldwell Banker Residential Brokerage - Cobb #3156972 Report a problem | ||
| 12/1/2011 | Listed for sale | $389,900-23.2%$95/sqft |
Source: Coldwell Banker Residential Brokerage - Cobb #3156972 Report a problem | ||
| 7/13/2006 | Sold | $507,500+41.4%$124/sqft |
Source: Public Record Report a problem | ||
| 5/14/2001 | Sold | $359,000$88/sqft |
Source: Public Record Report a problem | ||
Public tax history
| Year | Property taxes | Tax assessment |
|---|---|---|
| 2024 | $6,883 +43.7% | $313,684 +37.7% |
| 2023 | $4,789 -10% | $227,832 |
| 2022 | $5,321 +5.5% | $227,832 +7.7% |
| 2021 | $5,042 | $211,616 |
| 2020 | $5,042 +7.4% | $211,616 +9.5% |
| 2019 | $4,694 +6% | $193,308 +7.8% |
| 2018 | $4,428 | $179,328 |
| 2017 | $4,428 +5.7% | $179,328 |
| 2016 | $4,190 +3.9% | $179,328 +7.8% |
| 2015 | $4,033 +8% | $166,428 +11% |
| 2014 | $3,735 -0.9% | $149,992 |
| 2013 | $3,770 -2.6% | $149,992 -1.5% |
| 2012 | $3,870 -0.2% | $152,348 |
| 2011 | $3,877 +3.9% | $152,348 |
| 2010 | $3,732 -6.2% | $152,348 -5.8% |
| 2009 | $3,979 +4.4% | $161,776 |
| 2006 | $3,810 +10.4% | $161,776 +12.4% |
| 2005 | $3,451 | $143,964 |
| 2004 | $3,451 -6.4% | $143,964 -5.7% |
| 2003 | $3,688 0% | $152,664 |
| 2002 | $3,689 +34.8% | $152,664 +52.7% |
| 2001 | $2,737 | $100,000 |
Find assessor info on the county website
Neighborhood: 30080
Nearby homes
- $841,6006 bd4 ba4.7k sqft3287 Millwood Trl SE, Smyrna, GA 30080Off Market
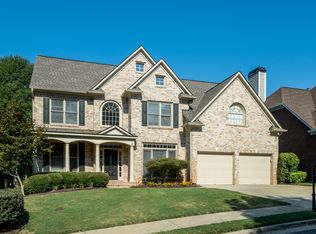
- $793,0004 bd3 ba3.3k sqft3281 Millwood Trl SE, Smyrna, GA 30080Off Market

- $779,2005 bd4 ba2.7k sqft3289 Millwood Trl SE, Smyrna, GA 30080Off Market
- $770,9004 bd3 ba2.8k sqft3279 Millwood Trl SE, Smyrna, GA 30080Off Market
- $767,3004 bd4 ba2.8k sqft3329 Fieldwood Dr SE, Smyrna, GA 30080Off Market
- $788,2005 bd4 ba3.5k sqft3327 Fieldwood Dr SE, Smyrna, GA 30080Off Market
- $697,6004 bd3 ba2.6k sqft3331 Fieldwood Dr SE, Smyrna, GA 30080Off Market
- $864,7006 bd5 ba4.7k sqft3284 Millwood Trl SE, Smyrna, GA 30080Off Market
Nearby schools
GreatSchools rating
- 7/10Teasley Elementary SchoolGrades: PK-5Distance: 1.2 mi
- 6/10Campbell Middle SchoolGrades: 6-8Distance: 0.3 mi
- 6/10Campbell High SchoolGrades: 9-12Distance: 1.7 mi
Schools provided by the listing agent
- Elementary: Teasley Primary/Elementary
- Middle: Campbell
- High: Campbell
Source: GAMLS. This data may not be complete. We recommend contacting the local school district to confirm school assignments for this home.
Get a cash offer in 3 minutes
Find out how much your home could sell for in as little as 3 minutes with a no-obligation cash offer.
Estimated market value
$844,900
Get a cash offer in 3 minutes
Find out how much your home could sell for in as little as 3 minutes with a no-obligation cash offer.
Estimated market value
$844,900
- Georgia
- Cobb County
- Smyrna
- 30080
- 3285 Millwood Trl SE
Nearby cities
Nearby neighborhoods
Nearby zip codes
Other Smyrna Topics
