Quintessential Equestrian Hobby Farm in Eagle, ID! With Water Rights & No HOA/CCR's! If you have horses, or desire Farm-To-Table living, this one is for you. Nestled on nearly 5 acres, quietly tucked at the end of a cul-de-sac, this extensively updated home offers the perfect blend of comfort & practical living. Enjoy an expansive 3,083 sf interior with an open floor plan, master & guest suite on the main level. Ideal for enthusiasts of farm-to-table & equestrian lifestyles, it features orchards, berries, raised garden beds, & 3 chicken coops. Horse amenities include 2 stall MD barn with 12x 8 tac room PLUS 12x16 feed room. Additional 12 x 8 tac shed close to the wash rack. 36x42 hay barn. Equipped w/solar panels for energy efficiency! You'll love the beautiful mature landscaping that enhance the serene setting. JUST 2 miles from quaint downtown Eagle w/all convenient lifestyle amenities. PLEASE CLICK 'TOUR' FOR UPDATE LIST
Sold
Price Unknown
3285 N Shadow Hills Dr, Eagle, ID 83616
5beds
4baths
3,195sqft
Single Family Residence
Built in 1979
4.66 Acres Lot
$1,675,500 Zestimate®
$--/sqft
$5,273 Estimated rent
Home value
$1,675,500
$1.54M - $1.83M
$5,273/mo
Zestimate® history
Owner options
List your home for rent
$5,273/mo
Rent Zestimate®
Find your next renter with Zillow Rental Manager. Plus, with online applications, you can quickly screen prospective tenants – for free.
$5,273/mo
Rent Zestimate®
Refinance and save
Refinancing to a lower rate could help reduce your monthly payments and save thousands over the life of the loan.
Explore your selling options
Work with a Zillow partner agent
Leverage their expertise and Zillow's premium Showcase listings to get your home seen by more buyers.
Get startedList with your own agent
Get your home in front of millions of buyers by listing it on Zillow.
Learn how to do itSell it yourself
Take full control of how buyers see your home on Zillow by listing For Sale by Owner (FSBO).
List your homeWhat's special
Zillow last checked:
Listing updated:
Listed by:
Todd Mccauley 208-939-4691,
CENTURY 21 Eagle Rock,
Vicki Kondracki 406-850-8141,
CENTURY 21 Eagle Rock
Bought with:
Morgan Hoffman
JPAR Live Local
Source: IMLS,MLS#: 98912225
Facts & features
Interior
Bedrooms & bathrooms
- Bedrooms: 5
- Bathrooms: 4
- Main level bathrooms: 2
- Main level bedrooms: 2
Primary bedroom
- Level: Main
- Area: 342
- Dimensions: 18 x 19
Bedroom 2
- Level: Main
- Area: 196
- Dimensions: 14 x 14
Bedroom 3
- Level: Lower
- Area: 168
- Dimensions: 12 x 14
Bedroom 4
- Level: Lower
- Area: 117
- Dimensions: 13 x 9
Bedroom 5
- Level: Lower
- Area: 242
- Dimensions: 22 x 11
Dining room
- Level: Main
- Area: 224
- Dimensions: 14 x 16
Kitchen
- Level: Main
- Area: 208
- Dimensions: 13 x 16
Living room
- Level: Main
- Area: 252
- Dimensions: 12 x 21
Office
- Level: Main
- Area: 143
- Dimensions: 11 x 13
Heating
- Forced Air, Natural Gas, Heat Pump
Cooling
- Central Air
Appliances
- Included: Dishwasher, Disposal, Microwave, Oven/Range Built-In, Refrigerator, Water Softener Owned
Features
- Bath-Master, Bed-Master Main Level, Guest Room, Den/Office, Formal Dining, Great Room, Double Vanity, Walk-In Closet(s), Breakfast Bar, Pantry, Kitchen Island, Quartz Counters, Number of Baths Main Level: 2, Number of Baths Below Grade: 1
- Flooring: Tile, Carpet, Engineered Wood Floors
- Has basement: No
- Number of fireplaces: 1
- Fireplace features: One, Gas
Interior area
- Total structure area: 3,195
- Total interior livable area: 3,195 sqft
- Finished area above ground: 2,285
- Finished area below ground: 910
Property
Parking
- Total spaces: 2
- Parking features: Attached, Electric Vehicle Charging Station(s), RV Access/Parking
- Attached garage spaces: 2
- Details: Garage: 21x31
Accessibility
- Accessibility features: Bathroom Bars, Roll In Shower
Features
- Levels: Single with Below Grade
- Exterior features: Dog Run
- Fencing: Full,Fence/Livestock,Wire,Wood
- Has view: Yes
Lot
- Size: 4.66 Acres
- Features: 1 - 4.99 AC, Garden, Horses, Views, Chickens, Auto Sprinkler System, Full Sprinkler System, Irrigation Sprinkler System
Details
- Additional structures: Barn(s), Corral(s), Shed(s)
- Parcel number: R2024010275
- Zoning: County-RUT
- Horses can be raised: Yes
Construction
Type & style
- Home type: SingleFamily
- Property subtype: Single Family Residence
Materials
- Frame, Wood Siding
- Roof: Composition
Condition
- Year built: 1979
Utilities & green energy
- Electric: Photovoltaics Seller Owned
- Sewer: Septic Tank
- Water: Well
Community & HOA
Community
- Subdivision: Eagle Bench
Location
- Region: Eagle
Financial & listing details
- Tax assessed value: $1,348,300
- Annual tax amount: $4,552
- Date on market: 5/30/2024
- Listing terms: Cash,Conventional,VA Loan
- Ownership: Fee Simple
- Road surface type: Paved
Price history
Price history is unavailable.
Public tax history
| Year | Property taxes | Tax assessment |
|---|---|---|
| 2025 | $4,146 -8.9% | $1,348,300 +14.7% |
| 2024 | $4,553 +3% | $1,175,900 +0.1% |
| 2023 | $4,420 +5.5% | $1,174,400 +2.9% |
| 2022 | $4,188 +6.8% | $1,141,300 +35.4% |
| 2021 | $3,923 -0.4% | $843,100 +36.3% |
| 2020 | $3,938 +3.4% | $618,600 +17.9% |
| 2019 | $3,807 +5.2% | $524,500 +9.1% |
| 2018 | $3,619 -8.6% | $480,600 +8.6% |
| 2017 | $3,961 | $442,500 -2.6% |
| 2016 | $3,961 | $454,300 +14.1% |
| 2015 | $3,961 +155.4% | $398,000 +19.7% |
| 2012 | $1,551 -33.8% | $332,400 +11.1% |
| 2011 | $2,344 -7% | $299,100 -10.3% |
| 2010 | $2,520 -26.2% | $333,400 -23.3% |
| 2009 | $3,414 +230.3% | $434,600 -21.9% |
| 2007 | $1,034 -18.5% | $556,700 +110.6% |
| 2006 | $1,268 +35.3% | $264,400 +30.7% |
| 2003 | $937 | $202,300 +11% |
| 2002 | -- | $182,300 |
| 2001 | $853 | $182,300 |
Find assessor info on the county website
Neighborhood: 83616
Nearby homes
- $--4 bd3 ba2.4k sqft3439 N Shadow Hills Dr, Eagle, ID 83616Sold

- $3,019,4006 bd5 ba7.3k sqft3071 N Sunny Meadow Ln, Eagle, ID 83616Off Market
- $1,547,2005 bd4 ba5.3k sqft3286 N Shadow Hills Dr, Eagle, ID 83616Off Market
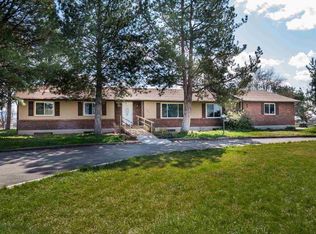
- $1,586,8004 bd3 ba1.9k sqft3390 N Lomah Ln, Eagle, ID 83616Off Market
- $1,602,5003 bd2 ba2.9k sqft3420 N Shadow Hills Dr, Eagle, ID 83616Off Market
- $1,885,4003 bd2 ba3k sqft3477 N Shadow Hills Dr, Eagle, ID 83616Off Market
- $530,300-- bd-- ba-- sqft3039 N Sunny Meadow Ln, Eagle, ID 83616Off Market
- $1,825,6004 bd2 ba3k sqft3143 N Eagle Rd, Eagle, ID 83616Off Market
Nearby schools
GreatSchools rating
- 10/10Eagle Hills Elementary SchoolGrades: PK-5Distance: 1.6 mi
- 10/10Eagle Middle SchoolGrades: 6-8Distance: 1.3 mi
- 10/10Eagle High SchoolGrades: 9-12Distance: 2.7 mi
Schools provided by the listing agent
- Elementary: Eagle Hills
- Middle: Eagle Middle
- High: Eagle
- District: West Ada School District
Source: IMLS. This data may not be complete. We recommend contacting the local school district to confirm school assignments for this home.
Get a cash offer in 3 minutes
Find out how much your home could sell for in as little as 3 minutes with a no-obligation cash offer.
Estimated market value
$1,675,500
Get a cash offer in 3 minutes
Find out how much your home could sell for in as little as 3 minutes with a no-obligation cash offer.
Estimated market value
$1,675,500
- Idaho
- Ada County
- Eagle
- 83616
- 3285 N Shadow Hills Dr
Nearby cities
Nearby neighborhoods
Nearby zip codes
Other Eagle Topics
