Skip main navigation
Sold for $840,000
  • $840,000

    3285 Polo Place, Bronx, NY 10465

    5beds
    2,392sqft
    Single Family Residence, Residential
    Built in 1960
    4,574 Square Feet Lot
    $1,184,500 Zestimate®
    $351/sqft
    $4,725 Estimated rent

    Home value

    $1,184,500

    $1.08M - $1.31M

    $4,725/mo

    Zestimate® history
    Loading
    Loading...

    Owner options

    List your home for rent

    $4,725/mo

    Rent Zestimate®

    Find your next renter with Zillow Rental Manager. Plus, with online applications, you can quickly screen prospective tenants – for free.

    Learn more

    $4,725/mo

    Rent Zestimate®

    Refinance and save

    $5,566/mo

    Est. payment

    Refinancing to a lower rate could help reduce your monthly payments and save thousands over the life of the loan.

    See today's rates

    $5,566/mo

    Est. payment

    Explore your selling options

    Work with a Zillow partner agent

    Leverage their expertise and Zillow's premium Showcase listings to get your home seen by more buyers.

    Get started

    List with your own agent

    Get your home in front of millions of buyers by listing it on Zillow.

    Learn how to do it

    Sell it yourself

    Take full control of how buyers see your home on Zillow by listing For Sale by Owner (FSBO).

    List your home

    What's special

    Eat-in kitchenRenovated bathroomHardwood floors

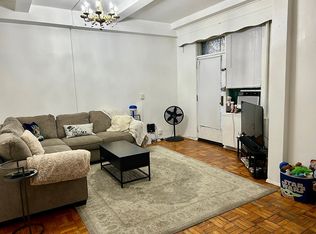
    Premier coveted location in the heart of Country Club walking distance to Villa Maria Academy. This elegant split-level boasts extraordinary period details. Pulling up to the property you will be greeted by a vast driveway and upon entering there is secluded privacy. Stepping into the home, you are welcomed to a renovated bathroom, two large bedrooms, and scads of closet space. The second floor features a large-sized living room, dining room, and an eat-in kitchen. This level encompasses an open-floor concept feel with hardwood floors, leading to an immense yard for memorable family BBQs. The third floor features three large bedrooms, his/hers bathroom, and a surplus of closet space. The walk-out basement is an additional 600 SQFT and has the aptitude to be modernized into a mother-daughter suite. The backyard has the capacity for gardening and entertaining. In addition, there is a heated shed that can be used for storage, entertainment, or man cave capturing the final period details. Additional Information: Amenities:Storage,ParkingFeatures:2 Car Detached,

    Zillow last checked:

    Listing updated:

    Listed by:

    Ross Bucolo 917-828-2417,

    Aurum Standard Realty Corp 914-614-8827

    Bought with:

    Ross Bucolo, 10311210011

    Aurum Standard Realty Corp

    Ross Bucolo, 10311210011

    Aurum Standard Realty Corp

    Source: OneKey® MLS as distributed by MLS GRID,MLS#: H6279390MLS Logo

    Facts & features

    Interior

    Bedrooms & bathrooms
    • Bedrooms: 5
    • Bathrooms: 2
    • Full bathrooms: 2
    Heating
    • Radiant
    Cooling
    • Central Air
    Appliances
    • Included: Dryer, Freezer, Refrigerator, Washer, Gas Water Heater
    • Laundry: Inside
    Features
    • Ceiling Fan(s), Double Vanity, Eat-in Kitchen, Formal Dining, First Floor Bedroom, First Floor Full Bath, Pantry, Walk Through Kitchen
    • Flooring: Hardwood
    • Basement: Full,Walk-Out Access
    • Attic: Pull Stairs
    Interior area
    • Total structure area: 2,392
    • Total interior livable area: 2,392 sqft

    Property

    Parking
    • Total spaces: 2
    • Parking features: Detached, Driveway, On Street
    • Has uncovered spaces: Yes
    Features
    • Levels: Multi/Split,Three Or More
    • Stories: 4
    • Patio & porch: Deck, Patio
    • Exterior features: Awning(s)
    • Fencing: Fenced
    Lot
    • Size: 4,574 sqft
    • Features: Level, Near Public Transit, Near School, Near Shops, Sprinklers In Front, Sprinklers In Rear
    Details
    • Additional structures: Workshop
    • Parcel number: 054090646

    Construction

    Type & style
    • Home type: SingleFamily
    • Property subtype: Single Family Residence, Residential
    Materials
    • Stone, Stucco
    Condition
    • Year built: 1960

    Utilities & green energy

    • Sewer: Public Sewer
    • Water: Public
    • Utilities for property: Trash Collection Public

    Community & neighborhood

    Security
    • Security features: Security System
    Community
    • Community features: Park
    Location
    • Region: Bronx

    Other

    Other facts
    • Listing agreement: Exclusive Agency

    Price history

    DateEventPrice
    3/4/2024Sold$840,000-6.6%$351/sqft
    Source: OneKey® MLS as distributed by MLS GRID #H6279390 Report a problem
    12/27/2023Pending sale$899,000$376/sqft
    Source: OneKey® MLS as distributed by MLS GRID #H6279390 Report a problem
    12/2/2023Listed for sale$899,000$376/sqft
    Source: OneKey® MLS as distributed by MLS GRID #H6279390 Report a problem
    11/18/2023Listing removed--
    Source: Owner Report a problem
    9/24/2023Listed for sale$899,000-8.3%$376/sqft
    Source: Owner Report a problem
    7/1/2023Listing removed--
    Source: OneKey® MLS as distributed by MLS GRID #H6239777 Report a problem
    4/11/2023Listed for sale$980,000+292%$410/sqft
    Source: OneKey® MLS as distributed by MLS GRID #H6239777 Report a problem
    10/29/1999Sold$250,000$105/sqft
    Source: Public Record Report a problem

    Public tax history

    YearProperty taxesTax assessment
    2025$9,996 +0.8%$54,360 -5.1%
    2024$9,920 +4.8%$57,300 -0.9%
    2023$9,463 $57,840 +2.6%
    2022-- $56,400 +10.5%
    2021-- $51,060 -7.3%
    2020$8,778 +0.8%$55,080 +3.7%
    2019$8,712 +7.3%$53,100 +36.7%
    2018$8,123 +8.8%$38,830 +6%
    2017$7,468 +8.1%$36,633 +6%
    2016$6,909 $34,560 -3.2%
    2015$6,909 +71.6%$35,700 +2.2%
    2014$4,027 $34,945 +6%
    2013-- $32,970 +6%
    2012-- $31,104
    2011-- $31,104 +0.8%
    2010-- $30,868 +6%
    2009-- $29,121 +6%
    2008-- $27,475 +6%
    2007-- $25,920
    2006-- $25,920 +0.8%
    2005-- $25,724 +6%
    2004-- $24,268 +6%
    2003-- $22,896 +6%
    2002-- $21,600
    2001-- $21,600 +0.8%
    2000-- $21,437

    Find assessor info on the county website

    Neighborhood: 10465

    Nearby schools

    GreatSchools rating
    Schools provided by the listing agent
    • Elementary: Contact Agent
    • Middle: Contact Agent
    • High: Contact Agent

    Source: OneKey® MLS as distributed by MLS GRID. This data may not be complete. We recommend contacting the local school district to confirm school assignments for this home.