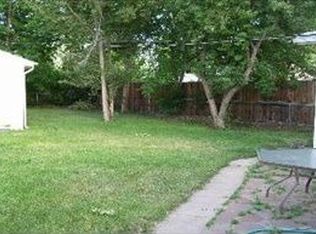
This home has been lovingly updated and meticulously cared for, reflecting a true sense of pride in ownership. The large family room is bathed in natural light, creating a bright and airy atmosphere that's perfect for relaxation and quality time with loved ones. The recently refinished hardwood floors create a warm and inviting atmosphere, enhancing the overall charm of the space. The eat-in kitchen features a large window that fills the space with natural light, making it a bright and cheerful spot for meals. The rest of the home includes two cozy bedrooms and a well-appointed bathroom, making it perfect for comfortable living. This thoughtful layout ensures a functional yet inviting space, perfect for family or guests. The backyard is a true outdoor oasis, perfect for entertaining or unwinding. Located less than a mile from the grocery store, local shops, restaurants, and bars, this home offers unbeatable convenience. Conveniently located near Swedish Medical Center, this home offers excellent access to Broadway and Highway 285, making commuting to downtown Denver a breeze. Some updates include: New dishwasher (2018), New kitchen backsplash (2020), Refinished kitchen cabinets (2021), Landscaping including a new flagstone path, front & back yard irrigation and garden beds (2020), New front door (2022), New interior paint (2021), New exterior paint (2023), New roof (2018), New sewer line (2018).
Sold for $515,000
$515,000
3285 S Corona Street, Englewood, CO 80113
2beds
908sqft
Single Family Residence
Built in 1953
6,186 Square Feet Lot
$501,200 Zestimate®
$567/sqft
$2,591 Estimated rent
Home value
$501,200
$476,000 - $526,000
$2,591/mo
Zestimate® history
Owner options
List your home for rent
$2,591/mo
Rent Zestimate®
Find your next renter with Zillow Rental Manager. Plus, with online applications, you can quickly screen prospective tenants – for free.
$2,591/mo
Rent Zestimate®
Refinance and save
$3,048/mo
Est. payment
Refinancing to a lower rate could help reduce your monthly payments and save thousands over the life of the loan.
$3,048/mo
Est. payment
Explore your selling options
Work with a Zillow partner agent
Leverage their expertise and Zillow's premium Showcase listings to get your home seen by more buyers.
Get startedList with your own agent
Get your home in front of millions of buyers by listing it on Zillow.
Learn how to do itSell it yourself
Take full control of how buyers see your home on Zillow by listing For Sale by Owner (FSBO).
List your homeWhat's special
Cozy bedroomsWell-appointed bathroomEat-in kitchenOutdoor oasisRecently refinished hardwood floors
Zillow last checked:
Listing updated:
Listed by:
Rachel Klein 303-884-0353 RLKGroupLLC@gmail.com,
HomeSmart
Bought with:
Katherine Albers, 100107060
West and Main Homes Inc
Source: REcolorado as distributed by MLS GRID,MLS#: 2989308
Facts & features
Interior
Bedrooms & bathrooms
- Bedrooms: 2
- Bathrooms: 1
- Full bathrooms: 1
- Main level bathrooms: 1
- Main level bedrooms: 2
Primary bedroom
- Description: Natural Light & Hardwood Floors Create A Relaxing Space.
- Level: Main
Bedroom
- Description: This Second Second Bedroom Can Double As An Office Space For The Work From Home Professional.
- Level: Main
Bathroom
- Description: Updated With Modern Fixtures.
- Level: Main
Family room
- Description: A Perfect Retreat; Natural Light From The Window Really Enhances The Warmth Of The Hardwood Floors.
- Level: Main
Kitchen
- Description: An Eat-In Kitchen Adjacent To The Family Room Is Perfect For Entertaining.
- Level: Main
Laundry
- Description: With Built In Cabinets To Maximize Storage.
- Level: Main
Heating
- Forced Air
Cooling
- Central Air
Appliances
- Included: Dishwasher, Disposal, Dryer, Gas Water Heater, Microwave, Oven, Range, Refrigerator, Washer
Features
- Block Counters, Ceiling Fan(s), Eat-in Kitchen, High Speed Internet, No Stairs, Pantry, Smoke Free, Wired for Data
- Flooring: Tile, Wood
- Windows: Double Pane Windows, Window Coverings, Window Treatments
- Basement: Crawl Space
- Common walls with other units/homes: No Common Walls,No One Above,No One Below
Interior area
- Total structure area: 908
- Total interior livable area: 908 sqft
- Finished area above ground: 908
Property
Parking
- Total spaces: 2
- Details: Off Street Spaces: 2
Features
- Levels: One
- Stories: 1
- Patio & porch: Front Porch, Patio
- Exterior features: Garden, Lighting, Private Yard, Rain Gutters
- Fencing: Full
Lot
- Size: 6,186 Square Feet
- Features: Irrigated, Landscaped, Level, Near Public Transit, Sprinklers In Front, Sprinklers In Rear
Details
- Parcel number: 031042577
- Special conditions: Standard
Construction
Type & style
- Home type: SingleFamily
- Architectural style: Traditional
- Property subtype: Single Family Residence
Materials
- Frame, Wood Siding
- Foundation: Concrete Perimeter
- Roof: Composition
Condition
- Year built: 1953
Utilities & green energy
- Sewer: Public Sewer
- Water: Public
- Utilities for property: Cable Available, Electricity Connected, Internet Access (Wired), Natural Gas Available, Natural Gas Connected
Community & HOA
Community
- Subdivision: Evanston
HOA
- Has HOA: No
Location
- Region: Englewood
Financial & listing details
- Price per square foot: $567/sqft
- Tax assessed value: $491,800
- Annual tax amount: $2,146
- Date on market: 10/2/2024
- Listing terms: Cash,Conventional,FHA,VA Loan
- Exclusions: Front Door Key Pad, Nest Thermostat, Exterior & Interior Cameras, String Lights On Back Patio, Mini Fridge In Laundry Room, Sun Shade On Pack Patio
- Ownership: Individual
- Electric utility on property: Yes
- Road surface type: Alley Paved, Paved
Price history
| Date | Event | Price |
|---|---|---|
| 11/15/2024 | Sold | $515,000$567/sqft |
Source:  REcolorado as distributed by MLS GRID #2989308 Report a problem REcolorado as distributed by MLS GRID #2989308 Report a problem | ||
| 10/15/2024 | Contingent | $515,000$567/sqft |
Source:  HomeSmart #2989308 Report a problem HomeSmart #2989308 Report a problem | ||
| 10/15/2024 | Pending sale | $515,000$567/sqft |
Source: REcolorado as distributed by MLS GRID #2989308 Report a problem | ||
| 10/2/2024 | Listed for sale | $515,000+38.8%$567/sqft |
Source: REcolorado as distributed by MLS GRID #2989308 Report a problem | ||
| 5/22/2018 | Sold | $371,000+10.7%$409/sqft |
Source: Public Record Report a problem | ||
| 4/21/2018 | Pending sale | $335,000$369/sqft |
Source: Kentwood Real Estate #2091061 Report a problem | ||
| 4/18/2018 | Listed for sale | $335,000+48.9%$369/sqft |
Source: Kentwood Real Estate #2091061 Report a problem | ||
| 8/27/2014 | Sold | $225,000-2.2%$248/sqft |
Source: Public Record Report a problem | ||
| 7/26/2014 | Pending sale | $230,000$253/sqft |
Source: Keller Williams - Denver North #2834713 Report a problem | ||
| 7/8/2014 | Listed for sale | $230,000$253/sqft |
Source: North Realty LLC dba Keller Williams Preferred Realty #2834713 Report a problem | ||
| 8/17/2012 | Listing removed | $1,195$1/sqft |
Source: Renters Warehouse Report a problem | ||
| 8/10/2012 | Listed for rent | $1,195$1/sqft |
Source: Renters Warehouse Report a problem | ||
Public tax history
| Year | Property taxes | Tax assessment |
|---|---|---|
| 2025 | $2,433 +13.4% | $30,738 +0.7% |
| 2024 | $2,146 +6.6% | $30,512 -11.6% |
| 2023 | $2,014 +0.4% | $34,529 +24.9% |
| 2022 | $2,006 | $27,648 -2.8% |
| 2021 | -- | $28,443 +7.8% |
| 2020 | $1,938 +23.2% | $26,391 |
| 2019 | $1,573 | $26,391 +31.2% |
| 2018 | $1,573 +0.9% | $20,110 |
| 2017 | $1,558 | $20,110 +8.7% |
| 2016 | -- | $18,499 |
| 2015 | -- | $18,499 +37.2% |
| 2014 | $1,249 +27.3% | $13,484 -8.5% |
| 2013 | $982 | $14,730 |
| 2012 | -- | $14,730 |
| 2011 | $956 +1.1% | $14,730 -4.4% |
| 2010 | $945 -2.1% | $15,410 |
| 2009 | $966 | $15,410 -2.3% |
| 2008 | -- | $15,777 |
| 2007 | -- | $15,777 +5.5% |
| 2006 | -- | $14,957 |
| 2005 | -- | $14,957 +1.4% |
| 2002 | $898 +27.1% | $14,750 +34.1% |
| 2001 | $707 | $11,000 |
Find assessor info on the county website
Neighborhood: Bates-Logan Park
Nearby homes
- $437,3002 bd1 ba890 sqft3277 S Corona St, Englewood, CO 80113Off Market
- $388,2002 bd1 ba994 sqft1091 E Floyd Ave, Englewood, CO 80113Off Market
- $563,4003 bd2 ba1.8k sqft3265 S Corona St, Englewood, CO 80113Off Market

- $433,1002 bd1 ba702 sqft3259 S Corona St, Englewood, CO 80113Off Market
- $457,7002 bd1 ba834 sqft3280 S Ogden St, Englewood, CO 80113Off Market
- $416,3002 bd1 ba768 sqft3276 S Ogden St, Englewood, CO 80113Off Market
- $553,4003 bd2 ba1k sqft3294 S Ogden St, Englewood, CO 80113Off Market
- $561,1003 bd2 ba861 sqft3303 S Corona St, Englewood, CO 80113Off Market
Nearby schools
GreatSchools rating
- 6/10Charles Hay World SchoolGrades: K-6Distance: 0.2 mi
- 1/10Englewood Middle SchoolGrades: 7-8Distance: 0.8 mi
- 4/10Englewood High SchoolGrades: 9-12Distance: 0.8 mi
Schools provided by the listing agent
- Elementary: Charles Hay
- Middle: Englewood
- High: Englewood
- District: Englewood 1
Source: REcolorado as distributed by MLS GRID. This data may not be complete. We recommend contacting the local school district to confirm school assignments for this home.
Get a cash offer in 3 minutes
Find out how much your home could sell for in as little as 3 minutes with a no-obligation cash offer.
Estimated market value
$501,200
Get a cash offer in 3 minutes
Find out how much your home could sell for in as little as 3 minutes with a no-obligation cash offer.
Estimated market value
$501,200
- Colorado
- Arapahoe County
- Englewood
- 80113
- Bates-Logan Park
- 3285 S Corona Street
Nearby cities
Nearby neighborhoods
Nearby zip codes
Other Englewood Topics
