Skip main navigation
Closed
  • $571,200

    3285 S Tipp Cowlesville Rd, Tipp City, OH 45371

    4beds
    2,805sqft
    Single Family Residence
    Built in 1950
    5.01 Acres Lot
    $571,200 Zestimate®
    $204/sqft
    $2,748 Estimated rent

    Home value

    $571,200

    $503,000 - $645,000

    $2,748/mo

    Zestimate® history
    Loading
    Loading...

    Owner options

    List your home for rent

    $2,748/mo

    Rent Zestimate®

    Find your next renter with Zillow Rental Manager. Plus, with online applications, you can quickly screen prospective tenants – for free.

    Learn more

    $2,748/mo

    Rent Zestimate®

    Refinance and save

    $2,838/mo

    Est. payment

    Refinancing to a lower rate could help reduce your monthly payments and save thousands over the life of the loan.

    See today's rates

    $2,838/mo

    Est. payment

    Explore your selling options

    Work with a Zillow partner agent

    Leverage their expertise and Zillow's premium Showcase listings to get your home seen by more buyers.

    Get started

    List with your own agent

    Get your home in front of millions of buyers by listing it on Zillow.

    Learn how to do it

    Sell it yourself

    Take full control of how buyers see your home on Zillow by listing For Sale by Owner (FSBO).

    List your home

    What's special

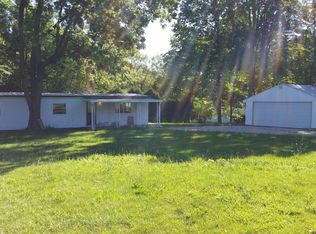
    Private custom home, not visible from the road. Wind down a paved tree lined driveway and over a bridge to lay eyes upon a beautiful, log sided home along side a garage with a circle drive. There are views out every window with numerous large and picture windows. The lot is 5.01acres of expansive rolling green space and wooded area. This tranquil home features a great room with ceiling beams and hickory hardwood flooring. Family room with 6ft by 4ft rock fire place with vaulted ceiling and beams, slate flooring and built in shelving. Kitchen with large island, plenty of cabinet space and granite counter tops. Large dining room with picture window. Master suite includes a 3 sided fireplace, picture window, covered porch off the master bedroom and cedar closet. 4 total bedrooms, large office, 4 bathrooms and large open living spaces. Large mud room with cabinets for storage. In addition to the 2,805 sq ft main level home, there is a 1,020 sq ft fully finished walk out basement with vent-free gas fireplace, views of both ponds and walk out patio leading to a gorgeous fountain and patio area. Large deck off the kitchen wraps around back of house to brick patio. Bridge overlooking a beautiful natural babbling brook on the side of the property. 2 large ponds with a fountain in each and stocked with fish. 3 car garage and 4 barns/sheds (2 are heated and 3 have electric). Plenty of indoor and outdoor spaces to entertain any size group. Close to both downtown Tipp City and Troy with the benefits of country living. This home is full of character and charm with custom stone and wood work throughout.

    This property is off market, which means it's not currently listed for sale or rent on Zillow. This may be different from what's available on other websites or public sources.
    Zillow last checked:

    Listing updated:

    Listed by:

    Joan Elflein 614-989-7215,

    Ohio Broker Direct

    Bought with:

    Sonja Jenkins, 2014000392

    Home Experts Realty

    Source: WRIST,MLS#: 1019813MLS Logo

    Facts & features

    Interior

    Bedrooms & bathrooms
    • Bedrooms: 4
    • Bathrooms: 4
    • Full bathrooms: 4
    Bedroom 1
    • Level: First
    • Area: 374 Square Feet
    • Dimensions: 17.00 x 22.00
    Bedroom 2
    • Level: First
    • Area: 120 Square Feet
    • Dimensions: 12.00 x 10.00
    Bedroom 3
    • Level: First
    • Area: 90 Square Feet
    • Dimensions: 10.00 x 9.00
    Bedroom 4
    • Level: First
    • Area: 90 Square Feet
    • Dimensions: 9.00 x 10.00
    Dining room
    • Level: First
    • Area: 238 Square Feet
    • Dimensions: 17.00 x 14.00
    Other
    • Level: First
    • Area: 60 Square Feet
    • Dimensions: 6.00 x 10.00
    Family room
    • Level: First
    • Area: 351 Square Feet
    • Dimensions: 13.00 x 27.00
    Kitchen
    • Level: First
    • Area: 168 Square Feet
    • Dimensions: 12.00 x 14.00
    Living room
    • Level: First
    • Area: 420 Square Feet
    • Dimensions: 21.00 x 20.00
    Other
    • Level: Basement
    • Area: 1020 Square Feet
    • Dimensions: 34.00 x 30.00
    Study
    • Level: First
    • Area: 154 Square Feet
    • Dimensions: 14.00 x 11.00
    Utility room
    • Level: First
    • Area: 108 Square Feet
    • Dimensions: 12.00 x 9.00
    Heating
    • Baseboard
    Cooling
    • Central Air
    Appliances
    • Included: Dishwasher, Disposal, Dryer, Microwave, Range, Trash Compactor, Washer, Water Softener Owned
    Features
    • Cathedral Ceiling(s), Ceiling Fan(s)
    • Basement: Walk-Out Access,Block,Partially Finished
    • Has fireplace: Yes
    • Fireplace features: Gas, Three or More
    Interior area
    • Total structure area: 2,805
    • Total interior livable area: 2,805 sqft

    Property

    Parking
    • Total spaces: 3
    • Parking features: Garage
    • Garage spaces: 3
    Features
    • Levels: One
    • Stories: 1
    • Patio & porch: Deck
    Lot
    • Size: 5.01 Acres
    • Dimensions: 5.01 acres - Irregular
    • Features: Residential Lot
    Details
    • Additional structures: Barn(s), Shed(s)
    • Parcel number: G12002800
    • Zoning description: Residential

    Construction

    Type & style
    • Home type: SingleFamily
    • Architectural style: Custom,Ranch
    • Property subtype: Single Family Residence
    Materials
    • Log
    Condition
    • Year built: 1950

    Utilities & green energy

    • Sewer: Septic Tank
    • Water: Well
    • Utilities for property: Natural Gas Connected

    Community & neighborhood

    Security
    • Security features: Security System, Smoke Detector(s)
    Location
    • Region: Tipp City

    Other

    Other facts
    • Listing terms: Cash,Conventional,FHA,VA Loan

    Price history

    DateEventPrice
    9/30/2022Sold$635,000$226/sqft
    Source: WRIST #1019813 Report a problem
    8/28/2022Contingent$635,000$226/sqft
    Source: WRIST #1019813 Report a problem
    8/25/2022Price change$635,000-2.3%$226/sqft
    Source: WRIST #1019813 Report a problem
    7/15/2022Listed for sale$649,900$232/sqft
    Source: WRIST #1019813 Report a problem

    Public tax history

    Tax history is unavailable.

    Neighborhood: 45371

    Nearby schools

    GreatSchools rating
    Get a cash offer in 3 minutes
    Find out how much your home could sell for in as little as 3 minutes with a no-obligation cash offer.
    Estimated market value
    $571,200
    Get a cash offer in 3 minutes
    Find out how much your home could sell for in as little as 3 minutes with a no-obligation cash offer.
    Estimated market value
    $571,200