Skip main navigation
Off market
  • $908,200

    3285 SW Mooring Ln, Pt Orchard, WA 98367

    4beds
    3,898sqft
    Single Family Residence
    Built in 2024
    -- sqft lot
    $908,200 Zestimate®
    $233/sqft
    $5,174 Estimated rent

    Home value

    $908,200

    $826,000 - $990,000

    $5,174/mo

    Zestimate® history
    Loading
    Loading...

    Owner options

    List your home for rent

    $5,174/mo

    Rent Zestimate®

    Find your next renter with Zillow Rental Manager. Plus, with online applications, you can quickly screen prospective tenants – for free.

    Learn more

    $5,174/mo

    Rent Zestimate®

    Refinance and save

    $5,813/mo

    Est. payment

    Refinancing to a lower rate could help reduce your monthly payments and save thousands over the life of the loan.

    See today's rates

    $5,813/mo

    Est. payment

    Explore your selling options

    Work with a Zillow partner agent

    Leverage their expertise and Zillow's premium Showcase listings to get your home seen by more buyers.

    Get started

    List with your own agent

    Get your home in front of millions of buyers by listing it on Zillow.

    Learn how to do it

    Sell it yourself

    Take full control of how buyers see your home on Zillow by listing For Sale by Owner (FSBO).

    List your home

    What's special

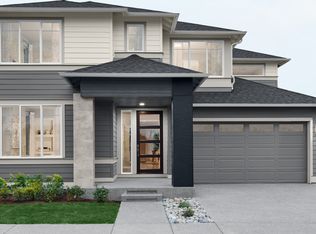
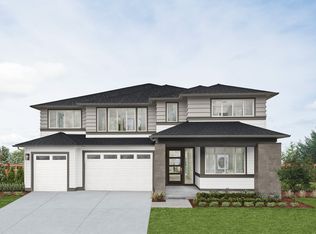
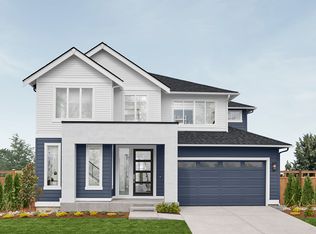
    Re-charge your lifestyle with The Ivy - an ultra-volume design offering so much quantum space and intelligent alternatives that this home almost powers itself on modern flexibility. Generate sophisticated entertainment energy across the entire rear of the main level, where the Kitchen, Great Room, Dining Room and semi-enclosed Multi-Purpose Room frame the dynamic Signature Outdoor Room, where two sets of magni?cent full-height sliding glass walls slide open to further maximize space. While the Signature Outdoor Room opens outward to the landscaped rear yard, the double-story ceiling soars upward over the Great Room and Dining Room adding even greater dimension to its contemporary dynamics. From the Kitchen, further fuel your hospitality from the Quartz-capped service island and counters, complementing the attractive European style cabinets. It's easy to whip up on-the-spot dinners just steps from the Grand Butler's Pantry with discreet access to a savvy Walk-In super-stock-and-storage Pantry and a hidden door to the three-bay garage. Even with all this space, The Ivy prioritizes personalization. Consider asking MainVue to tailor the Guest Room with two variations. Expand the Powder Room into a three-quarter Bath. Enclose your separate Home Office for greater work privacy. Alternate Kitchen layouts are available to best suit your needs, too. Upstairs, the vibe is set to rest.

    This property is not currently displayed as for sale or rent on Zillow. This may be different from what's on other websites or public sources.

    Zillow last checked:

    Listing updated:

    Source: MainVue HomesMLS Logo

    Facts & features

    Interior

    Bedrooms & bathrooms
    • Bedrooms: 4
    • Bathrooms: 4
    • Full bathrooms: 3
    • 1/2 bathrooms: 1
    Rooms
    • Room types: [{"RoomType":"Walk-in Closets"}]
    Heating
    • Natural Gas, Forced Air
    Appliances
    • Included: Dishwasher, Disposal, Microwave, Range
    Features
    • Walk-In Closet(s)
    • Has fireplace: Yes
    Interior area
    • Total interior livable area: 3,898 sqft

    Property

    Parking
    • Total spaces: 3
    • Parking features: Attached
    • Attached garage spaces: 3
    Features
    • Levels: 2.0
    • Stories: 2

    Construction

    Type & style
    • Home type: SingleFamily
    • Architectural style: Modern
    • Property subtype: Single Family Residence
    Condition
    • New Construction,Under Construction
    • New construction: Yes
    • Year built: 2024
    Details
    • Builder name: MainVue Homes

    Community & HOA

    Community
    • Subdivision: MainVue at McCormick
    Location
    • Region: Pt Orchard

    Financial & listing details

    • Price per square foot: $233/sqft
    • Date on market: 10/19/2023

    Price history

    DateEventPrice
    5/5/2024Listing removed$891,650$229/sqft
    Source: MainVue Homes Report a problem
    3/20/2024Listed for sale$891,650$229/sqft
    Source: MainVue Homes Report a problem

    Public tax history

    Tax history is unavailable.

    Neighborhood: 98367

    Nearby schools

    GreatSchools rating
    Schools provided by the MLS
    • District: South Kitsap School District

    Source: MainVue Homes. This data may not be complete. We recommend contacting the local school district to confirm school assignments for this home.

    Get a cash offer in 3 minutes
    Find out how much your home could sell for in as little as 3 minutes with a no-obligation cash offer.
    Estimated market value
    $908,200
    Get a cash offer in 3 minutes
    Find out how much your home could sell for in as little as 3 minutes with a no-obligation cash offer.
    Estimated market value
    $908,200