Under contract - Accepting back up offers. Motivated seller offering $5,000 in seller concessions! Welcome to your never lived in and beautifully crafted home built by Meritage Homes in the desirable community of Hammock Reserve in Haines City. This stunning 4-bedroom, 3-bathroom residence boasts a spacious open floor plan, ideal for both family living and entertaining. Pulling up to the home you'll find nice curb appeal with its landscaped yard and pavered driveway welcoming you. As you enter, you are greeted by a bright and airy foyer with upgraded wood look tile throughout the common area, leading into the heart of the home. The chef inspired kitchen features modern stainless steel appliances, sleek granite countertops, a large island, and ample cabinetry for all your storage needs. The kitchen has been upgraded with a lovely backsplash and cabinetry hardware. It seamlessly flows into the expansive great room, creating a perfect space for gatherings. The master suite is a true retreat, offering a generous walk in closet and an ensuite bathroom with dual vanities, and a walk in shower. Three additional well sized bedrooms and 2 additional bathrooms provide plenty of room for family or guests. Take a walk out of the sliding glass doors to enjoy the Florida sunshine from your private backyard, that is equipped with a pavered patio with space for outdoor activities and a potential future pool, it has also been conveniently fenced on both sides! The home also includes all the energy efficient features you could want. Check out Meritage's website for a complete understanding of the thoughtfulness behind their builds, like the low-E Windows that help reduce the temperature, spray foam insulation, low to zero VOC materials, thermal breaks to help reduce heating and cooling costs, a multi-speed HVAC system and MERV 13 air filters installed to help keep the air you and your family breathe cleaner, water efficient toilets and appliances, two car garage, and a laundry room for added convenience. Located in a peaceful neighborhood this house offers easy access to local shopping, dining, and major highways, making it and ideal choice for both relaxation and convenience.
Sold for $335,000
$335,000
3285 WEITZEL DRIVE, HAINES CITY, FL 33844
4beds
1,978sqft
Single Family Residence
Built in 2021
5,502 Square Feet Lot
$326,800 Zestimate®
$169/sqft
$2,337 Estimated rent
Home value
$326,800
$297,000 - $359,000
$2,337/mo
Zestimate® history
Owner options
List your home for rent
$2,337/mo
Rent Zestimate®
Find your next renter with Zillow Rental Manager. Plus, with online applications, you can quickly screen prospective tenants – for free.
$2,337/mo
Rent Zestimate®
Refinance and save
$2,270/mo
Est. payment
Refinancing to a lower rate could help reduce your monthly payments and save thousands over the life of the loan.
$2,270/mo
Est. payment
Explore your selling options
Work with a Zillow partner agent
Leverage their expertise and Zillow's premium Showcase listings to get your home seen by more buyers.
Get startedList with your own agent
Get your home in front of millions of buyers by listing it on Zillow.
Learn how to do itSell it yourself
Take full control of how buyers see your home on Zillow by listing For Sale by Owner (FSBO).
List your homeWhat's special
Zillow last checked:
Listing updated:
Listed by:
Tisha Talbot 863-236-7610,
CENTURY 21 MYERS REALTY 863-875-5656
Bought with:
Dave Desroches, 3448401
COLDWELL BANKER RICHWILL REALT
Source: Stellar MLS,MLS#: P4933227 Originating MLS: East Polk
Originating MLS: East Polk
Facts & features
Interior
Bedrooms & bathrooms
- Bedrooms: 4
- Bathrooms: 3
- Full bathrooms: 3
Rooms
- Room types: Breakfast Room Separate, Great Room, Utility Room
Primary bedroom
- Features: En Suite Bathroom, Walk-In Closet(s)
- Level: First
- Area: 207 Square Feet
- Dimensions: 13.8x15
Bedroom 2
- Features: Built-in Closet
- Level: First
- Area: 143 Square Feet
- Dimensions: 13x11
Bedroom 3
- Features: Walk-In Closet(s)
- Level: First
- Area: 143 Square Feet
- Dimensions: 13x11
Bedroom 4
- Features: Built-in Closet
- Level: First
- Area: 135.66 Square Feet
- Dimensions: 11.4x11.9
Great room
- Level: First
- Area: 261.8 Square Feet
- Dimensions: 14x18.7
Kitchen
- Features: Granite Counters
- Level: First
Heating
- Central
Cooling
- Central Air
Appliances
- Included: Dishwasher, Disposal, Electric Water Heater, Microwave, Range, Refrigerator
- Laundry: Inside, Laundry Room
Features
- Eating Space In Kitchen, In Wall Pest System, Kitchen/Family Room Combo, Open Floorplan, Smart Home, Solid Surface Counters, Split Bedroom, Stone Counters, Thermostat, Walk-In Closet(s)
- Flooring: Carpet, Tile
- Doors: Sliding Doors
- Windows: Blinds, Double Pane Windows, Low Emissivity Windows, Window Treatments
- Has fireplace: No
Interior area
- Total structure area: 2,428
- Total interior livable area: 1,978 sqft
Property
Parking
- Total spaces: 2
- Parking features: Garage - Attached
- Attached garage spaces: 2
Features
- Levels: One
- Stories: 1
- Patio & porch: Patio
- Exterior features: Irrigation System, Lighting, Sidewalk
- Fencing: Vinyl
- Has view: Yes
- View description: Park/Greenbelt
Lot
- Size: 5,502 Square Feet
- Dimensions: 110 x 50
- Features: Landscaped, Sidewalk
- Residential vegetation: Trees/Landscaped
Details
- Parcel number: 272719744118002200
- Special conditions: None
Construction
Type & style
- Home type: SingleFamily
- Architectural style: Ranch
- Property subtype: Single Family Residence
Materials
- Block, Stucco
- Foundation: Slab
- Roof: Shingle
Condition
- New construction: No
- Year built: 2021
Details
- Builder model: Hibiscus
- Builder name: Meritage
Utilities & green energy
- Sewer: Public Sewer
- Water: Public
- Utilities for property: Cable Available, Electricity Connected, Sewer Connected, Street Lights, Water Connected
Green energy
- Energy efficient items: Appliances, Construction, Doors, HVAC, Insulation, Thermostat, Water Heater, Windows
- Indoor air quality: Air Filters MERV 10+, No/Low VOC Cabinets/Counters, No/Low VOC Flooring, No/Low VOC Paint/Finish
- Water conservation: Low-Flow Fixtures
Community & HOA
Community
- Features: Community Mailbox, Park, Playground, Pool, Sidewalks
- Security: Security System, Smoke Detector(s)
- Pet fee: $0 monthly
- Subdivision: HAMMOCK RESERVE PH 1
HOA
- Has HOA: Yes
- HOA fee: $18 monthly
- HOA name: Terri Carr
- HOA phone: 863-293-7400
Location
- Region: Haines City
Financial & listing details
- Price per square foot: $169/sqft
- Tax assessed value: $273,163
- Annual tax amount: $5,633
- Date on market: 1/10/2025
- Cumulative days on market: 156 days
- Listing terms: Cash,Conventional,FHA,USDA Loan,VA Loan
- Ownership: Fee Simple
- Total actual rent: 0
- Electric utility on property: Yes
- Road surface type: Paved
Price history
| Date | Event | Price |
|---|---|---|
| 3/25/2026 | Listing removed | $1,400$1/sqft |
Source: Zillow Rentals Report a problem | ||
| 3/11/2026 | Listed for rent | $1,400$1/sqft |
Source: Zillow Rentals Report a problem | ||
| 7/14/2025 | Sold | $335,000+0%$169/sqft |
Source:  Stellar MLS #P4933227 Report a problem Stellar MLS #P4933227 Report a problem | ||
| 6/16/2025 | Pending sale | $334,999$169/sqft |
Source: Stellar MLS #P4933227 Report a problem | ||
| 5/23/2025 | Price change | $334,999-1.5%$169/sqft |
Source: Stellar MLS #P4933227 Report a problem | ||
| 1/10/2025 | Listed for sale | $339,999+9.9%$172/sqft |
Source: Stellar MLS #P4933227 Report a problem | ||
| 12/27/2021 | Sold | $309,460$156/sqft |
Source: Public Record Report a problem | ||
Public tax history
| Year | Property taxes | Tax assessment |
|---|---|---|
| 2025 | $5,312 -4.1% | $273,163 -2.8% |
| 2024 | $5,540 +0.9% | $281,072 +2.7% |
| 2023 | $5,489 +10.1% | $273,765 +10% |
| 2022 | $4,984 +1918.8% | $248,877 +1973.6% |
| 2021 | $247 | $12,002 |
Find assessor info on the county website
Neighborhood: 33844
Nearby homes
- $322,8004 bd2 ba2.3k sqft3289 Weitzel Dr, Haines City, FL 33844Off Market
- $301,0004 bd2 ba1.8k sqft3281 Weitzel Dr, Haines City, FL 33844Off Market
- $288,6003 bd2 ba1.6k sqft3277 Weitzel Dr, Haines City, FL 33844Off Market
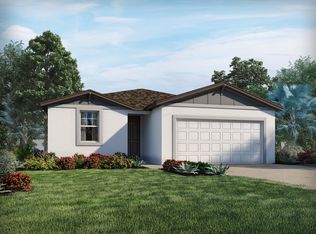
- $346,0004 bd3 ba2.6k sqft3293 Weitzel Dr, Haines City, FL 33844Off Market
- $281,2004 bd2 ba1.8k sqft3081 Cassidy Ln, Haines City, FL 33844Off Market
- $289,6003 bd2 ba1.7k sqft3089 Cassidy Ln, Haines City, FL 33844Off Market
- $164,255-- bd-- ba-- sqftPolk City Rd, Haines city, FL 33844Off Market
- $293,9003 bd2 ba1.7k sqft3297 Weitzel Dr, Haines City, FL 33844Off Market
Nearby schools
GreatSchools rating
- 2/10Horizons Elementary SchoolGrades: PK-5Distance: 3.1 mi
- 3/10Shelley S. Boone Middle SchoolGrades: 6-8Distance: 3.1 mi
- 2/10Ridge Community High SchoolGrades: 9-12Distance: 2.3 mi
Schools provided by the listing agent
- Elementary: Horizons Elementary
- Middle: Boone Middle
- High: Haines City Senior High
Source: Stellar MLS. This data may not be complete. We recommend contacting the local school district to confirm school assignments for this home.
Get a cash offer in 3 minutes
Find out how much your home could sell for in as little as 3 minutes with a no-obligation cash offer.
Estimated market value
$326,800
Get a cash offer in 3 minutes
Find out how much your home could sell for in as little as 3 minutes with a no-obligation cash offer.
Estimated market value
$326,800
- Florida
- Polk County
- Haines City
- 33844
- 3285 WEITZEL DRIVE
Nearby cities
Nearby zip codes
Other Haines City Topics
