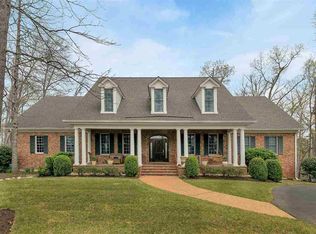
Gorgeous custom-built home on 8.9 private acres at the top of Rosemont—on the market for the first time! This coveted Ivy location offers a peaceful, elevated setting w/ seasonal Blue Ridge Mountain views, sweeping lawns, striking exposed rock formations & mature forest backdrop. Built in 2015 w/ exceptional quality & meticulously maintained, this better-than-new home features luxurious finishes, thoughtful design & impressive attention to detail throughout. Magazine-worthy kitchen features coffered ceilings, 2 large islands, abundant white cabinetry, expansive marble counters, a 6-burner gas cooktop, double wall ovens, warming drawer & huge walk-in pantry. The elegant primary suite w/ sitting room enjoys panoramic views, 2 generous walk-in closets & serene bath w/ soaking tub & glass enclosed shower. Additional highlights include geothermal HVAC, a smart irrigation system w/ dedicated 2nd well, whole-house generator, gas & wood-burning fireplaces, 3-car garage, exceptional millwork & abundant custom built-ins. Sunny walk-out terrace level offers 2,000+ unfinished sq. ft. w/ rough-ins - ideal for future expansion!
Closed
$2,350,000
3285 Woodson Mountain Ln, Charlottesville, VA 22903
4beds
3,881sqft
Single Family Residence
Built in 2015
8.9 Acres Lot
$2,196,500 Zestimate®
$606/sqft
$6,048 Estimated rent
Home value
$2,196,500
$2.09M - $2.33M
$6,048/mo
Zestimate® history
Owner options
List your home for rent
$6,048/mo
Rent Zestimate®
Find your next renter with Zillow Rental Manager. Plus, with online applications, you can quickly screen prospective tenants – for free.
$6,048/mo
Rent Zestimate®
Refinance and save
$15,923/mo
Est. payment
Refinancing to a lower rate could help reduce your monthly payments and save thousands over the life of the loan.
$15,923/mo
Est. payment
Explore your selling options
Work with a Zillow partner agent
Leverage their expertise and Zillow's premium Showcase listings to get your home seen by more buyers.
Get startedList with your own agent
Get your home in front of millions of buyers by listing it on Zillow.
Learn how to do itSell it yourself
Take full control of how buyers see your home on Zillow by listing For Sale by Owner (FSBO).
List your homeWhat's special
Panoramic viewsExceptional millworkGas and wood-burning fireplacesThoughtful designLuxurious finishesStriking exposed rock formationsSweeping lawns
Zillow last checked:
Listing updated:
Listed by:
LORRIE NICHOLSON 434-825-4088,
NEST REALTY GROUP
Bought with:
THE CROMER TEAM, 0225184518
NEST REALTY GROUP
Source: CAAR,MLS#: 668658 Originating MLS: Charlottesville Area Association of Realtors
Originating MLS: Charlottesville Area Association of RealtorsFacts & features
Interior
Bedrooms & bathrooms
- Bedrooms: 4
- Bathrooms: 5
- Full bathrooms: 4
- 1/2 bathrooms: 1
- Main level bathrooms: 2
- Main level bedrooms: 1
Rooms
- Room types: Bathroom, Bonus Room, Bedroom, Dining Room, Eat-in Kitchen, Family Room, Full Bath, Foyer, Half Bath, Kitchen, Laundry, Primary Bathroom, Primary Bedroom, Mud Room, Office, Sunroom, Utility Room
Primary bedroom
- Level: Second
Bedroom
- Level: First
Bedroom
- Level: Second
Bedroom
- Level: Second
Primary bathroom
- Level: Second
Bathroom
- Level: Second
Bathroom
- Level: First
Bathroom
- Level: Second
Bonus room
- Level: Second
Dining room
- Level: First
Family room
- Level: First
Foyer
- Level: First
Half bath
- Level: First
Kitchen
- Level: First
Laundry
- Level: Second
Mud room
- Level: First
Office
- Level: First
Sunroom
- Level: First
Heating
- Geothermal, Multi-Fuel
Cooling
- Central Air, ENERGY STAR Qualified Equipment, Heat Pump
Appliances
- Included: Built-In Oven, Double Oven, Dishwasher, ENERGY STAR Qualified Appliances, ENERGY STAR Qualified Dishwasher, ENERGY STAR Qualified Refrigerator, Gas Cooktop, Disposal, Microwave, Refrigerator, Wine Cooler, Humidifier, Water Softener
- Laundry: Washer Hookup, Dryer Hookup, Sink
Features
- Wet Bar, Sitting Area in Primary, Walk-In Closet(s), Butler's Pantry, Tray Ceiling(s), Entrance Foyer, Eat-in Kitchen, Home Office, Kitchen Island, Mud Room, Programmable Thermostat, Recessed Lighting, Utility Room, Vaulted Ceiling(s)
- Flooring: Ceramic Tile, Hardwood
- Windows: Double Pane Windows, Insulated Windows, Low-Emissivity Windows, Screens, Tilt-In Windows, Transom Window(s), Vinyl
- Basement: Exterior Entry,Full,Heated,Interior Entry,Walk-Out Access
- Number of fireplaces: 2
- Fireplace features: Two, Gas, Gas Log, Stone, Wood Burning
Interior area
- Total structure area: 6,876
- Total interior livable area: 3,881 sqft
- Finished area above ground: 3,881
- Finished area below ground: 0
Property
Parking
- Total spaces: 3
- Parking features: Attached, Electricity, Garage Faces Front, Garage, Garage Door Opener, Garage Faces Side
- Attached garage spaces: 3
Features
- Levels: Two
- Stories: 2
- Patio & porch: Rear Porch, Composite, Covered, Deck, Front Porch, Patio, Porch, Stone
- Exterior features: Fire Pit, Sprinkler/Irrigation, Landscape Lights, Mature Trees/Landscape, Propane Tank - Owned
- Has view: Yes
- View description: Garden, Mountain(s), Panoramic, Residential, Trees/Woods
Lot
- Size: 8.9 Acres
- Features: Garden, Landscaped, Level, Open Lot, Partially Cleared, Private, Secluded, Sprinkler System, Wooded
- Topography: Mountainous
Details
- Parcel number: 074000000062A0
- Zoning description: RA Rural Area
Construction
Type & style
- Home type: SingleFamily
- Architectural style: Traditional
- Property subtype: Single Family Residence
Materials
- Blown-In Insulation, Fiber Cement, Foam Insulation, HardiPlank Type, Stick Built
- Foundation: Poured
- Roof: Architectural,Metal
Condition
- New construction: No
- Year built: 2015
Details
- Builder name: DOBSON HOMES
Utilities & green energy
- Electric: Underground, Generator
- Sewer: Septic Tank
- Water: Private, Well
- Utilities for property: Fiber Optic Available, Propane
Community & HOA
Community
- Security: Security System, Smoke Detector(s), Carbon Monoxide Detector(s), Radon Mitigation System
- Subdivision: ROSEMONT
HOA
- Has HOA: Yes
- Amenities included: None
- Services included: Road Maintenance, Snow Removal
- HOA fee: $1,671 annually
Location
- Region: Charlottesville
Financial & listing details
- Price per square foot: $606/sqft
- Tax assessed value: $1,734,100
- Annual tax amount: $15,502
- Date on market: 9/5/2025
- Exclusions: Washer / dryer, mirror in powder room, all curtains.
Price history
| Date | Event | Price |
|---|---|---|
| 10/20/2025 | Sold | $2,350,000$606/sqft |
Source:  CAAR #668658 Report a problem CAAR #668658 Report a problem | ||
| 9/6/2025 | Pending sale | $2,350,000$606/sqft |
Source: CAAR #668658 Report a problem | ||
| 9/5/2025 | Listed for sale | $2,350,000+770.4%$606/sqft |
Source: CAAR #668658 Report a problem | ||
| 2/1/2013 | Sold | $270,000$70/sqft |
Source: Public Record Report a problem | ||
Public tax history
| Year | Property taxes | Tax assessment |
|---|---|---|
| 2025 | $15,503 +13.8% | $1,734,100 +8.7% |
| 2024 | $13,628 +3.4% | $1,595,800 +3.4% |
| 2023 | $13,174 +7.3% | $1,542,600 +7.3% |
| 2022 | $12,280 +7.9% | $1,437,900 +7.9% |
| 2021 | $11,383 +9.2% | $1,332,900 +9.2% |
| 2020 | $10,422 +3.3% | $1,220,400 +3.3% |
| 2019 | $10,089 +3.5% | $1,181,400 +1.6% |
| 2018 | $9,752 +103.2% | $1,162,300 +1.6% |
| 2017 | $4,799 -45.8% | $1,143,900 +8.4% |
| 2016 | $8,856 +689.6% | $1,055,600 +6.8% |
| 2015 | $1,122 | $988,800 +297.3% |
| 2014 | -- | $248,900 |
| 2013 | -- | $248,900 |
| 2012 | -- | $248,900 -21.8% |
| 2011 | -- | $318,300 |
| 2010 | -- | $318,300 -2.6% |
| 2009 | -- | $326,900 -7.1% |
| 2008 | -- | $351,900 +7.6% |
| 2007 | -- | $326,900 +22.6% |
| 2006 | -- | $266,600 |
| 2005 | -- | $266,600 +65.6% |
| 2004 | -- | $161,000 |
| 2003 | -- | $161,000 +7% |
| 2002 | -- | $150,400 |
| 2001 | -- | $150,400 |
Find assessor info on the county website
Neighborhood: 22903
Nearby homes
- $1,985,8005 bd5 ba7.2k sqft3290 Woodson Mountain Ln, Charlottesville, VA 22903Off Market
- $1,830,0009.054 Acres3300 Woodson Mountain Ln, Charlottesville, VA 22903Off Market
- $1,735,9003 bd3 ba3.2k sqft3275 Woodson Mountain Ln, Charlottesville, VA 22903Off Market
- $1,862,9003 bd3 ba4.3k sqft3225 Rye Hollow Ln, Charlottesville, VA 22903Off Market
- $1,883,0004 bd4 ba3.8k sqft3150 Pryors Mountain Ln, Charlottesville, VA 22903Off Market
- $1,650,2003 bd3 ba3.7k sqft3191 Rye Hollow Ln, Charlottesville, VA 22903Off Market
- $1,500,7003 bd3 ba3.3k sqft583 Rosemont Dr, Charlottesville, VA 22903Off Market
- $2,509,5003 bd4 ba6.5k sqft3100 Pryors Mountain Ln, Charlottesville, VA 22903Off Market
Nearby schools
GreatSchools rating
- 10/10Virginia L Murray Elementary SchoolGrades: PK-5Distance: 3.1 mi
- 8/10Joseph T Henley Middle SchoolGrades: 6-8Distance: 5.8 mi
- 8/10Western Albemarle High SchoolGrades: 9-12Distance: 5.7 mi
Schools provided by the listing agent
- Elementary: Murray
- Middle: Henley
- High: Western Albemarle
Source: CAAR. This data may not be complete. We recommend contacting the local school district to confirm school assignments for this home.
Sell for more on Zillow
Get a Zillow Showcase℠ listing at no additional cost and you could sell for .
$2,196,500
2% more
+$43,930
With Zillow Showcase(estimated)
$2,240,430
- Virginia
- Albemarle County
- Charlottesville
- 22903
- 3285 Woodson Mountain Ln
Nearby cities
Nearby neighborhoods
Nearby zip codes
Other Charlottesville Topics
