Skip main navigation
Sold for $264,000
  • $264,000

    32851 Dover Ave, Warren, MI 48088

    3beds
    2,100sqft
    Single Family Residence
    Built in 1963
    8,276.4 Square Feet Lot
    $272,700 Zestimate®
    $126/sqft
    $2,197 Estimated rent

    Home value

    $272,700

    $254,000 - $295,000

    $2,197/mo

    Zestimate® history
    Loading
    Loading...

    Owner options

    List your home for rent

    $2,197/mo

    Rent Zestimate®

    Find your next renter with Zillow Rental Manager. Plus, with online applications, you can quickly screen prospective tenants – for free.

    Learn more

    $2,197/mo

    Rent Zestimate®

    Refinance and save

    $1,709/mo

    Est. payment

    Refinancing to a lower rate could help reduce your monthly payments and save thousands over the life of the loan.

    See today's rates

    $1,709/mo

    Est. payment

    Explore your selling options

    Work with a Zillow partner agent

    Leverage their expertise and Zillow's premium Showcase listings to get your home seen by more buyers.

    Get started

    List with your own agent

    Get your home in front of millions of buyers by listing it on Zillow.

    Learn how to do it

    Sell it yourself

    Take full control of how buyers see your home on Zillow by listing For Sale by Owner (FSBO).

    List your home

    What's special

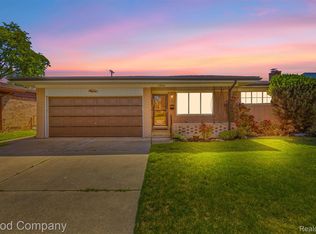
    Updated 6/7/25 @ 8:19*: Don't miss this opportunity to check out your next home located in Northern Warren! As you step into this beautifully maintained, charming brick Ranch home you will instantly feel at home! This home features a 3-bedroom, 1.5-bath with neutral, move-in ready interior walls, this home invites you to add your personal touch. The kitchen offers abundant cabinetry and newer windows that fill the space with natural light, ALL appliances stay making your move even easier. Enjoy the freshly painted and updated dining/family room that opens through a doorwall to a private patio, with is perfect for relaxing or entertaining in all seasons. The full basement has been newly finished, with vinyl plank flooring, and offers extra living space or a cozy retreat. The other half of the basement offers ample storage, including a wine cellar/storage room. Stay comfortable year-round with a high-efficiency furnace and new (2019) Hot Water Tank. The central air for this home is double what the house needs so you will stay cool in the summer and rest easy knowing the home is generator-ready. Outside, you will find your fully fenced backyard and a detached 2-car garage for added convenience. The sellers had a new roof put on in 2019 and it comes with a warranty, see the updated disclosure!! Located in the Warren Consolidated School District, this home is just minutes from shopping, dining, and best of all, the Warren Community Center! Are you ready to see this home and make it yours? Schedule your showing today, come see it in person and experience all it has to offer! Make sure to check out the virtual 360 tour! *Microwave and Mini fridge in basement excluded from the sale.

    Zillow last checked:

    Listing updated:

    Listed by:

    Sheila Cohoon 586-713-6464,

    Fathom Realty MI LLC

    Bought with:

    Dave Budny

    RE/MAX First

    Source: Realcomp II,MLS#: 20251004031MLS Logo

    Facts & features

    Interior

    Bedrooms & bathrooms
    • Bedrooms: 3
    • Bathrooms: 2
    • Full bathrooms: 1
    • 1/2 bathrooms: 1
    Bedroom
    • Level: Entry
    • Area: 90
    • Dimensions: 10 X 9
    Bedroom
    • Level: Entry
    • Area: 100
    • Dimensions: 10 X 10
    Bedroom
    • Level: Entry
    • Area: 110
    • Dimensions: 10 X 11
    Other
    • Level: Entry
    • Area: 40
    • Dimensions: 8 X 5
    Other
    • Level: Entry
    • Area: 9
    • Dimensions: 3 X 3
    Bonus room
    • Level: Basement
    • Area: 494
    • Dimensions: 38 X 13
    Dining room
    • Level: Entry
    • Area: 144
    • Dimensions: 12 X 12
    Kitchen
    • Level: Entry
    • Area: 190
    • Dimensions: 19 X 10
    Laundry
    • Level: Basement
    • Area: 288
    • Dimensions: 32 X 9
    Living room
    • Level: Entry
    • Area: 182
    • Dimensions: 14 X 13
    Other
    • Level: Basement
    • Area: 144
    • Dimensions: 12 X 12
    Heating
    • Forced Air, Natural Gas
    Cooling
    • Ceiling Fans, Central Air
    Features
    • Basement: Partially Finished
    • Has fireplace: No
    Interior area
    • Total interior livable area: 2,100 sqft
    • Finished area above ground: 1,200
    • Finished area below ground: 900

    Property

    Parking
    • Parking features: Two Car Garage, Detached
    • Has garage: Yes
    Features
    • Levels: One
    • Stories: 1
    • Entry location: GroundLevelwSteps
    • Pool features: None
    • Fencing: Back Yard
    Lot
    • Size: 8,276 sqft
    • Dimensions: 69 x 122
    Details
    • Parcel number: 1302203027
    • Special conditions: Short Sale No,Standard

    Construction

    Type & style
    • Home type: SingleFamily
    • Architectural style: Ranch
    • Property subtype: Single Family Residence
    Materials
    • Brick
    • Foundation: Basement, Poured
    • Roof: Asphalt
    Condition
    • New construction: No
    • Year built: 1963

    Utilities & green energy

    • Sewer: Public Sewer
    • Water: Public
    • Utilities for property: Cable Available

    Community & neighborhood

    Location
    • Region: Warren
    • Subdivision: ELEANORE SUB

    Other

    Other facts
    • Listing agreement: Exclusive Right To Sell
    • Listing terms: Cash,Conventional,FHA

    Price history

    DateEventPrice
    7/2/2025Sold$264,000-0.4%$126/sqft
    Source: Realcomp II #20251004031 Report a problem
    6/18/2025Pending sale$265,000$126/sqft
    Source: Realcomp II #20251004031 Report a problem
    6/6/2025Listed for sale$265,000+60.7%$126/sqft
    Source: Realcomp II #20251004031 Report a problem
    6/20/2018Sold$164,909+0%$79/sqft
    Source: MiRealSource #31346240 Report a problem
    5/7/2018Pending sale$164,900$79/sqft
    Source: Real Living Kee Realty-Clinton Twp #31346240 Report a problem
    5/2/2018Listed for sale$164,900$79/sqft
    Source: Real Living Kee Realty-Clinton Twp #31346240 Report a problem

    Public tax history

    YearProperty taxesTax assessment
    2025$4,437 +5.3%$111,990 +6.9%
    2024$4,214 +6.7%$104,740 +10.5%
    2023$3,949 -1.7%$94,810 +15.6%
    2022$4,018 +0.6%$82,010 +5.6%
    2021$3,994 $77,680 +6.6%
    2020$3,994 +6.9%$72,860 +3.7%
    2019$3,735 +42.9%$70,240 +10.5%
    2018$2,614 $63,560 +8.4%
    2017-- $58,620
    2016-- $58,620 +8.1%
    2015-- $54,230 +19.5%
    2012-- $45,370
    2010-- --
    2009-- $62,620 -17.8%
    2008-- $76,140 -5.7%
    2007-- $80,710 +1%
    2006-- $79,930 +1.2%
    2005-- $79,000 +3.2%
    2004-- $76,550 +63.7%
    2001$1,920 +6.9%$46,750 +3.2%
    2000$1,796 $45,310

    Find assessor info on the county website

    Neighborhood: 48088

    Nearby schools

    GreatSchools rating
    Get a cash offer in 3 minutes
    Find out how much your home could sell for in as little as 3 minutes with a no-obligation cash offer.
    Estimated market value
    $272,700
    Get a cash offer in 3 minutes
    Find out how much your home could sell for in as little as 3 minutes with a no-obligation cash offer.
    Estimated market value
    $272,700