This former model home is the perfect blend of luxury and functionality at an unbelievable price! From the Tudor architectural touches and perfectly manicured front and back yards, to the gorgeous interior upgrades and the car enthusiast’s dream garage, this home has it all!!! From the moment you open the elaborate cathedral glass front door, you notice custom wood floors that lead you to the formal dining! Both living room and dining feature elegant chair railings and crown molding as well as a built in dry bar with wine rack and beveled glass cabinets. The kitchen offers beautiful glass pendant lights, granite/quartz countertops with stone tile backsplash and under cabinet lighting, a dedicated pantry, a dual height island with bar height seating space, and a kitchen dining area where you can enjoy the natural lighting and views of the beautifully landscaped backyard. The kitchen opens to the family room which showcases a fireplace and built in media center. The primary suite also highlights views of the backyard with side to side windows and a primary bathroom with porcelain tile countertops, a big bathtub and stone tile flooring as well as a spacious walk in closet. There are two bedrooms and a full bathroom down from the primary suite, plus a laundry room with utility sink and a walk in closet. On the right side of the home there is also a full size office which could make a great guest bedroom with a hallway walk in closet and a half bathroom. The home also showcases surround sound speakers, crown molding, decorative panel cabinet doors, mirrored closet doors, 3 inch plantation shutters, custom drapes and so much more! If you think this is impressive, wait until you see the garage! The 3 car oversized garage feels more like a man cave or shop with epoxy flooring, custom lighting and a second motorized garage door. Finally the backyard will allow you to relax with an Arizona room with lattice patio, and a separate patio area with stone pavers perfect for your grill and outdoor kitchen. The landscaping offers a orivate green respite for you to relax in the evening. Just steps from the park, playground and sports courts, this home is also minutes from shopping and dining and it’s ready for you!
Sold for $645,000
Street View
Listed by: First Team Real Estate • Natalia Bracco • Contact: 951-816-7007
Bought with: First Team Real Estate
Tax assessed value
$645,000
32852 Shephard Ct, Winchester, CA 92596
4beds
2,339sqft
Single Family Residence
Built in 2006
6,970 Square Feet Lot
$644,200 Zestimate®
$276/sqft
$3,468 Estimated rent
Home value
$644,200
$580,000 - $709,000
$3,468/mo
Zestimate® history
Owner options
List your home for rent
$3,468/mo
Rent Zestimate®
Find your next renter with Zillow Rental Manager. Plus, with online applications, you can quickly screen prospective tenants – for free.
$3,468/mo
Rent Zestimate®
Refinance and save
$4,473/mo
Est. payment
Refinancing to a lower rate could help reduce your monthly payments and save thousands over the life of the loan.
$4,473/mo
Est. payment
Explore your selling options
Work with a Zillow partner agent
Leverage their expertise and Zillow's premium Showcase listings to get your home seen by more buyers.
Get startedList with your own agent
Get your home in front of millions of buyers by listing it on Zillow.
Learn how to do itSell it yourself
Take full control of how buyers see your home on Zillow by listing For Sale by Owner (FSBO).
List your homeWhat's special
Dual height islandSurround sound speakersArizona roomEpoxy flooringGorgeous interior upgradesCustom wood floorsStone tile backsplash
Zillow last checked:
Listing updated:
Listed by:
Natalia Bracco DRE #02061617 951-816-7007,
First Team Real Estate
Bought with:
Ralph Castillo, DRE #02141398
First Team Real Estate
Gabriel Serrano, DRE #01915472
First Team Real Estate
Source: CRMLS,MLS#: SW25246481 Originating MLS: California Regional MLS
Originating MLS: California Regional MLSFacts & features
Interior
Bedrooms & bathrooms
- Bedrooms: 4
- Bathrooms: 3
- Full bathrooms: 2
- 1/2 bathrooms: 1
- Main level bathrooms: 3
- Main level bedrooms: 4
Rooms
- Room types: Bedroom, Family Room, Living Room, Primary Bathroom, Primary Bedroom, Office, Other, Dining Room
Primary bedroom
- Features: Main Level Primary
Bedroom
- Features: All Bedrooms Down
Bedroom
- Features: Bedroom on Main Level
Bathroom
- Features: Bathroom Exhaust Fan, Bathtub, Dual Sinks, Full Bath on Main Level, Tile Counters
Family room
- Features: Separate Family Room
Kitchen
- Features: Kitchen Island, Kitchen/Family Room Combo, Quartz Counters
Other
- Features: Walk-In Closet(s)
Heating
- Central, Fireplace(s)
Cooling
- Central Air
Appliances
- Included: Dishwasher, Disposal, Microwave, Refrigerator, Water Heater, Dryer, Washer
- Laundry: Gas Dryer Hookup, Laundry Room
Features
- Breakfast Bar, Built-in Features, Block Walls, Chair Rail, Ceiling Fan(s), Crown Molding, Dry Bar, Separate/Formal Dining Room, Eat-in Kitchen, Granite Counters, High Ceilings, Pantry, Quartz Counters, Wired for Sound, All Bedrooms Down, Bedroom on Main Level, Main Level Primary, Walk-In Closet(s)
- Flooring: Carpet, Tile, Wood
- Doors: Mirrored Closet Door(s)
- Windows: Double Pane Windows, Drapes, Shutters
- Has fireplace: Yes
- Fireplace features: Family Room
- Common walls with other units/homes: No Common Walls
Interior area
- Total interior livable area: 2,339 sqft
Property
Parking
- Total spaces: 6
- Parking features: Concrete, Door-Multi, Driveway, Garage Faces Front, Garage, Paved, Private
- Attached garage spaces: 3
- Uncovered spaces: 3
Features
- Levels: One
- Stories: 1
- Entry location: Foyer/Livingroom
- Patio & porch: Arizona Room, Rear Porch
- Exterior features: Barbecue
- Pool features: None
- Spa features: None
- Fencing: Block,Excellent Condition,Vinyl,Wrought Iron
- View description: None
Lot
- Size: 6,970 Square Feet
- Features: 6-10 Units/Acre, Back Yard, Front Yard, Lawn, Landscaped, Sprinkler System, Yard
Details
- Parcel number: 476340003
- Special conditions: Standard
Construction
Type & style
- Home type: SingleFamily
- Architectural style: Craftsman
- Property subtype: Single Family Residence
Materials
- Block, Drywall, Concrete, Stucco
Condition
- New construction: No
- Year built: 2006
Utilities & green energy
- Sewer: Public Sewer
- Water: Public
- Utilities for property: Electricity Connected, Natural Gas Connected, Phone Connected, Sewer Connected, Water Connected
Community & HOA
Community
- Features: Curbs, Park, Storm Drain(s), Street Lights, Suburban, Sidewalks
- Security: Prewired, Smoke Detector(s)
HOA
- Has HOA: Yes
- Amenities included: Sport Court, Playground
- HOA fee: $56 monthly
- HOA name: Siena Avante
- HOA phone: 951-354-5365
Location
- Region: Winchester
Financial & listing details
- Price per square foot: $276/sqft
- Tax assessed value: $645,000
- Date on market: 10/24/2025
- Cumulative days on market: 7 days
- Listing terms: Cash,Cash to New Loan,FHA,VA Loan
- Inclusions: Refrigerator, Washer and dryer, other items upon request
- Road surface type: Paved
Price history
| Date | Event | Price |
|---|---|---|
| 12/1/2025 | Sold | $645,000-0.8%$276/sqft |
Source:  CRMLS #SW25246481 Report a problem CRMLS #SW25246481 Report a problem | ||
| 11/1/2025 | Pending sale | $649,900$278/sqft |
Source: CRMLS #SW25246481 Report a problem | ||
| 10/24/2025 | Listed for sale | $649,900+100%$278/sqft |
Source: CRMLS #SW25246481 Report a problem | ||
| 9/23/2008 | Sold | $325,000$139/sqft |
Source: Public Record Report a problem | ||
Public tax history
| Year | Property taxes | Tax assessment |
|---|---|---|
| 2026 | -- | $645,000 +54.1% |
| 2025 | $7,171 +1.1% | $418,502 +2% |
| 2024 | $7,094 +0.7% | $410,297 +2% |
| 2023 | $7,047 +1.3% | $402,253 +2% |
| 2022 | $6,955 +1.3% | $394,366 +2% |
| 2021 | $6,864 +0.8% | $386,634 +1% |
| 2020 | $6,813 +1% | $382,671 +2% |
| 2019 | $6,745 +2.3% | $375,169 +2% |
| 2018 | $6,594 +1% | $367,814 +2% |
| 2017 | $6,526 | $360,603 +10.3% |
| 2016 | $6,526 +10.9% | $327,000 +8.6% |
| 2015 | $5,887 +2.8% | $301,000 +11.5% |
| 2014 | $5,725 | $270,000 +11.6% |
| 2013 | -- | $242,000 +10% |
| 2012 | -- | $220,000 -11.3% |
| 2011 | -- | $248,000 +7.8% |
| 2010 | -- | $230,000 |
| 2009 | -- | $230,000 -25.8% |
| 2008 | -- | $310,000 -17.7% |
| 2007 | -- | $376,793 |
Find assessor info on the county website
Neighborhood: 92596
Nearby homes
- $631,8003 bd3 ba2.3k sqft32840 Shephard Ct, Winchester, CA 92596Off Market
- $704,4004 bd4 ba3.1k sqft32864 Shephard Ct, Winchester, CA 92596Off Market
- $698,6004 bd3 ba3.4k sqft32828 Shephard Ct, Winchester, CA 92596Off Market
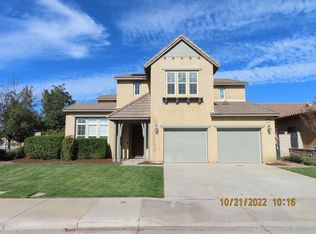
- $775,5004 bd4 ba3.3k sqft32876 Shephard Ct, Winchester, CA 92596Off Market
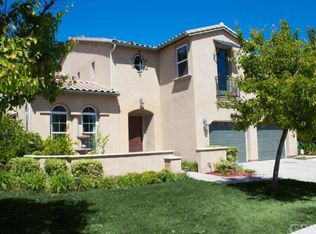
- $647,2004 bd2 ba2.6k sqft34376 Hillingdon Ct, Winchester, CA 92596Off Market
- $643,3004 bd2 ba2.6k sqft34379 Hillingdon Ct, Winchester, CA 92596Off Market
- $800,2005 bd5 ba4.2k sqft32888 Shephard Ct, Winchester, CA 92596Off Market
- $712,2004 bd3 ba2.4k sqft34388 Hillingdon Ct, Winchester, CA 92596Off Market
Nearby schools
GreatSchools rating
- 7/10Susan La Vorgna Elementary SchoolGrades: K-5Distance: 1.6 mi
- 8/10Bella Vista Middle SchoolGrades: 6-8Distance: 4.3 mi
- 9/10Chaparral High SchoolGrades: 9-12Distance: 6.9 mi
Schools provided by the listing agent
- Elementary: Susan La Vorgna
- Middle: Bella Vista
- High: Chaparral
Source: CRMLS. This data may not be complete. We recommend contacting the local school district to confirm school assignments for this home.
Get a cash offer in 3 minutes
Find out how much your home could sell for in as little as 3 minutes with a no-obligation cash offer.
Estimated market value
$644,200
Get a cash offer in 3 minutes
Find out how much your home could sell for in as little as 3 minutes with a no-obligation cash offer.
Estimated market value
$644,200
- California
- Riverside County
- Winchester
- 92596
- 32852 Shephard Ct
