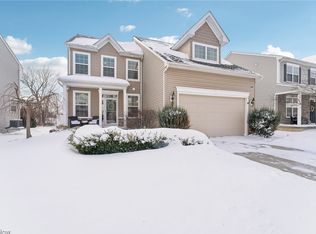
Welcome to this beautifully upgraded 2017 built colonial in Avon Lake! Off the homey front porch, you will be greeted by an entryway closet and french doors to the large, stylish home office. The main floor has a 16x16 family room with a gas fireplace, a huge chef's kitchen with granite countertops, a soft-close pantry barn door, and enough counter space for 9 stools! Off the kitchen there is an oversized dining room and sliding glass doors that lead you to the serene back patio and yard that overlooks a gorgeous tree line. The main floor is rounded out with a mudroom, another coat closet and a half bath off the 2-car garage. Upstairs you will find the primary suite with a room large enough for a couple dressers and king sized bed, a big suite closet and a bathroom with a walk-in shower, dual vanities and another storage closet. The other 3 bedrooms upstairs share a second full bath. A functional second floor laundry room finished out the upstairs. Off the family room on the main floor is the stairs to the finished basement. The basement is large enough for another living room, workout area, gameroom, etc. with it's own full bathroom and lots of storage space. This home is about 2 mi from Lake Erie and the Kopf Reservation, super close to all that Avon Commons and Crocker Park have to offer and right off 90 for your commute needs. Get in quick so you can call "Becky Lane" home!
Closed
Street View
$500,000
32853 Rebecca Ln, Avon Lake, OH 44012
4beds
3,439sqft
Single Family Residence
Built in 2017
6,747 Square Feet Lot
$555,800 Zestimate®
$145/sqft
$3,942 Estimated rent
Home value
$555,800
$528,000 - $584,000
$3,942/mo
Zestimate® history
Owner options
List your home for rent
$3,942/mo
Rent Zestimate®
Find your next renter with Zillow Rental Manager. Plus, with online applications, you can quickly screen prospective tenants – for free.
$3,942/mo
Rent Zestimate®
Refinance and save
$3,600/mo
Est. payment
Refinancing to a lower rate could help reduce your monthly payments and save thousands over the life of the loan.
$3,600/mo
Est. payment
Explore your selling options
Work with a Zillow partner agent
Leverage their expertise and Zillow's premium Showcase listings to get your home seen by more buyers.
Get startedList with your own agent
Get your home in front of millions of buyers by listing it on Zillow.
Learn how to do itSell it yourself
Take full control of how buyers see your home on Zillow by listing For Sale by Owner (FSBO).
List your homeWhat's special
Gas fireplaceGranite countertopsHomey front porchOversized dining roomBig suite closetDual vanitiesPrimary suite
Zillow last checked:
Listing updated:
Listed by:
Kelsey Porter kelsey.porter@exprealty.com(618)670-1024,
EXP Realty, LLC.
Bought with:
Gregory Erlanger, 2004000516
Keller Williams Citywide
Source: MLS Now,MLS#: 4477796 Originating MLS: Akron Cleveland Association of REALTORS
Originating MLS: Akron Cleveland Association of REALTORSFacts & features
Interior
Bedrooms & bathrooms
- Bedrooms: 4
- Bathrooms: 4
- Full bathrooms: 3
- 1/2 bathrooms: 1
- Main level bathrooms: 1
Heating
- Forced Air, Gas
Cooling
- Central Air
Appliances
- Included: Dryer, Dishwasher, Disposal, Microwave, Range, Refrigerator, Washer
Features
- Basement: Full,Partially Finished,Sump Pump
- Number of fireplaces: 1
Interior area
- Total structure area: 3,439
- Total interior livable area: 3,439 sqft
- Finished area above ground: 2,464
- Finished area below ground: 975
Property
Parking
- Total spaces: 2
- Parking features: Attached, Garage, Garage Door Opener, Paved
- Attached garage spaces: 2
Features
- Levels: Two
- Stories: 2
- Patio & porch: Patio
Lot
- Size: 6,747 Square Feet
- Features: Wooded
Details
- Parcel number: 0400017102244
Construction
Type & style
- Home type: SingleFamily
- Architectural style: Colonial
- Property subtype: Single Family Residence
Materials
- Stone, Vinyl Siding
- Roof: Asphalt,Fiberglass
Condition
- Year built: 2017
Utilities & green energy
- Sewer: Public Sewer
- Water: Public
Community & HOA
Community
- Security: Carbon Monoxide Detector(s), Smoke Detector(s)
- Subdivision: Rebecca Lane Pud Sub
HOA
- Has HOA: Yes
- Services included: Insurance
- HOA fee: $350 annually
- HOA name: Belden Pointe
Location
- Region: Avon Lake
Financial & listing details
- Price per square foot: $145/sqft
- Tax assessed value: $495,240
- Annual tax amount: $6,395
- Date on market: 9/14/2023
- Cumulative days on market: 28 days
- Listing terms: Cash,Conventional,FHA,VA Loan
Price history
| Date | Event | Price |
|---|---|---|
| 9/12/2023 | Sold | $500,000+0%$145/sqft |
Source:  MLS Now #4477796 Report a problem MLS Now #4477796 Report a problem | ||
| 8/24/2023 | Pending sale | $499,900$145/sqft |
Source: MLS Now #4477796 Report a problem | ||
| 8/13/2023 | Contingent | $499,900$145/sqft |
Source: MLS Now #4477796 Report a problem | ||
| 8/2/2023 | Price change | $499,900-2.9%$145/sqft |
Source: MLS Now #4477796 Report a problem | ||
| 7/27/2023 | Listed for sale | $515,000+24.1%$150/sqft |
Source: MLS Now #4477796 Report a problem | ||
| 7/18/2023 | Listing removed | -- |
Source: Zillow Rentals Report a problem | ||
| 6/13/2023 | Listed for rent | $4,000-4.8%$1/sqft |
Source: Zillow Rentals Report a problem | ||
| 3/26/2022 | Listing removed | -- |
Source: Zillow Rental Manager Report a problem | ||
| 3/16/2022 | Price change | $4,200-16%$1/sqft |
Source: Zillow Rental Manager Report a problem | ||
| 2/24/2022 | Listed for rent | $5,000$1/sqft |
Source: Zillow Rental Manager Report a problem | ||
| 5/14/2021 | Sold | $415,000+5.1%$121/sqft |
Source: MLS Now #4265654 Report a problem | ||
| 5/12/2021 | Pending sale | $395,000$115/sqft |
Source: MLS Now #4265654 Report a problem | ||
| 4/6/2021 | Contingent | $395,000$115/sqft |
Source: MLS Now #4265654 Report a problem | ||
| 3/29/2021 | Listed for sale | $395,000+19.8%$115/sqft |
Source: MLS Now #4265654 Report a problem | ||
| 8/28/2017 | Sold | $329,700$96/sqft |
Source: Public Record Report a problem | ||
Public tax history
| Year | Property taxes | Tax assessment |
|---|---|---|
| 2024 | $8,423 +30.3% | $173,330 +42.7% |
| 2023 | $6,462 +1.1% | $121,490 |
| 2022 | $6,395 +0.2% | $121,490 |
| 2021 | $6,380 +5.7% | $121,490 +14.1% |
| 2020 | $6,035 +0.5% | $106,470 |
| 2019 | $6,003 -0.1% | $106,470 +0.3% |
| 2018 | $6,006 +523.2% | $106,170 +595.7% |
| 2017 | $964 | $15,260 |
| 2016 | -- | $15,260 |
| 2015 | -- | -- |
Find assessor info on the county website
Neighborhood: 44012
Nearby homes
- $309,870-- bd-- ba-- sqftAvon Belden Rd, Avon lake, OH 44012Off Market
- $612,9004 bd2 ba2.8k sqft32857 Rebecca Ln, Avon Lake, OH 44012Off Market
- $520,0004 bd3 ba2.3k sqft32849 Rebecca Ln, Avon Lake, OH 44012Sold
- $519,6004 bd3 ba2.7k sqft32861 Rebecca Ln, Avon Lake, OH 44012Off Market
- $523,1004 bd2 ba2.5k sqft32845 Rebecca Ln, Avon Lake, OH 44012Off Market
- $479,6004 bd3 ba2.2k sqft32865 Rebecca Ln, Avon Lake, OH 44012Off Market
- $520,0004 bd2 ba2.2k sqft32841 Rebecca Ln, Avon Lake, OH 44012Off Market
- $571,0004 bd3 ba2.6k sqft32850 Rebecca Ln, Avon Lake, OH 44012Off Market
Nearby schools
GreatSchools rating
- 10/10Troy Intermediate Elementary SchoolGrades: 5-8Distance: 1.2 mi
- 9/10Avon Lake High SchoolGrades: 9-12Distance: 1.7 mi
- 8/10Westview Elementary SchoolGrades: K-4Distance: 1.7 mi
Schools provided by the listing agent
- District: Avon Lake CSD - 4702
Source: MLS Now. This data may not be complete. We recommend contacting the local school district to confirm school assignments for this home.
Get a cash offer in 3 minutes
Find out how much your home could sell for in as little as 3 minutes with a no-obligation cash offer.
Estimated market value
$555,800
Get a cash offer in 3 minutes
Find out how much your home could sell for in as little as 3 minutes with a no-obligation cash offer.
Estimated market value
$555,800
- Ohio
- Lorain County
- Avon Lake
- 44012
- 32853 Rebecca Ln
Nearby cities
Nearby zip codes
Other Avon Lake Topics
