The epitome of luxurious and fully custom new construction, this expansive 5 bedroom, 3.5 bath, 3 car garage home rests on over 3/4 of an acre in the desirable town of San Antonio. A host of extra features and carefully sourced materials were added to this property to set it apart from the standard newly built home. A fresh Florida landscape, an extended drive, a covered front porch, and James Hardie board and batten and beaded lap siding with a wood grain finish create a stunning curb appeal and a warm welcome to the home. Step inside to a 20x23 living space featuring triple sliding doors to the back porch, soaring 12 ft ceilings, and open views to the custom two-toned kitchen with unparalleled finishes and an elegant design. This chef’s kitchen offers quartzite countertops, custom soft close cabinetry with a fluted central island, stainless steel LG appliances, a stylish backsplash, a custom range hood with a pot filler over the cooktop, breakfast bar seating, pendant lighting, and a large walk-in pantry with custom shelving. Beautiful Hickory wood flooring runs throughout the home, with the exception of high-end tile in all bathrooms. Custom window casings, oversized baseboards, 10’ ceilings, and custom cabinetry throughout the home, including all walk-in closets, add to the lavish presentation. The primary wing encompasses the spacious sleeping quarters, the oversized laundry room, 2 large walk-in closets, and the grand ensuite bathroom. This is not your average ensuite bathroom; comfort and luxury exude in this space with the custom cabinetry surrounding 2 separate sinks, the mosaic tile accent wall behind the freestanding soaking tub, and the walk-through shower featuring 2 shower heads, marble tile flooring, and porcelain tile walls. Bedrooms 2 and 3 are generously sized; each has a walk-in closet, and they share a full ensuite bathroom in between. Bedroom 4 is located near the front of the home. It has a double-door entry, a second entry, and a walk-in closet, which could make it very suitable as an office! The 5th bedroom is secluded from the others and offers a private, full ensuite bathroom with marble mosaic tile work, and a walk-in closet. A half bath for guests, a mudroom with a built-in dog wash and hall tree, a 3 car garage with a universal EV charging outlet, attic storage, an 80-gallon water heater, an irrigation system, and a covered back porch plumbed for a kitchen and wired for a TV add convenience and additional value for this home’s first owners! Close to downtown shopping and restaurants, the Mirada Lagoon, and major highways, San Antonio is a beautiful and growing city. Call us today to learn more about this luxury custom home!
Sold for $1,050,000
$1,050,000
32854 AL MAR LANE, SAN ANTONIO, FL 33576
5beds
3,479sqft
Single Family Residence
Built in 2024
0.81 Acres Lot
$1,009,400 Zestimate®
$302/sqft
$4,409 Estimated rent
Home value
$1,009,400
$908,000 - $1.13M
$4,409/mo
Zestimate® history
Owner options
List your home for rent
$4,409/mo
Rent Zestimate®
Find your next renter with Zillow Rental Manager. Plus, with online applications, you can quickly screen prospective tenants – for free.
$4,409/mo
Rent Zestimate®
Refinance and save
$7,191/mo
Est. payment
Refinancing to a lower rate could help reduce your monthly payments and save thousands over the life of the loan.
$7,191/mo
Est. payment
Explore your selling options
Work with a Zillow partner agent
Leverage their expertise and Zillow's premium Showcase listings to get your home seen by more buyers.
Get startedList with your own agent
Get your home in front of millions of buyers by listing it on Zillow.
Learn how to do itSell it yourself
Take full control of how buyers see your home on Zillow by listing For Sale by Owner (FSBO).
List your homeWhat's special
Spacious sleeping quartersBreakfast bar seatingFull ensuite bathroomQuartzite countertopsOversized laundry roomPorcelain tile wallsCustom window casings
Zillow last checked:
Listing updated:
Listed by:
Sarah Schrader 813-714-0472,
KING & ASSOCIATES REAL ESTATE LLC 352-458-0291
Bought with:
Licia Tavalaiccio, 3249163
SALT REALTY LLC
Source: Stellar MLS,MLS#: T3542710 Originating MLS: Pinellas Suncoast
Originating MLS: Pinellas Suncoast
Facts & features
Interior
Bedrooms & bathrooms
- Bedrooms: 5
- Bathrooms: 4
- Full bathrooms: 3
- 1/2 bathrooms: 1
Rooms
- Room types: Utility Room
Primary bedroom
- Features: En Suite Bathroom, Walk-In Closet(s)
- Level: First
- Dimensions: 17x28
Bedroom 2
- Features: Jack & Jill Bathroom, Walk-In Closet(s)
- Level: First
- Dimensions: 12x13
Bedroom 3
- Features: Jack & Jill Bathroom, Walk-In Closet(s)
- Level: First
- Dimensions: 12x15
Bedroom 4
- Features: Ceiling Fan(s), Walk-In Closet(s)
- Level: First
- Dimensions: 11x11
Bedroom 5
- Features: En Suite Bathroom, Walk-In Closet(s)
- Level: First
- Dimensions: 12x13
Dining room
- Level: First
- Dimensions: 9x20
Kitchen
- Features: Breakfast Bar, Kitchen Island, Stone Counters, Pantry
- Level: First
- Dimensions: 14x20
Living room
- Features: Ceiling Fan(s)
- Level: First
- Dimensions: 23x20
Heating
- Central
Cooling
- Central Air
Appliances
- Included: Oven, Cooktop, Dishwasher, Microwave, Refrigerator
- Laundry: Inside, Laundry Room
Features
- Ceiling Fan(s), Dry Bar, Eating Space In Kitchen, High Ceilings, Open Floorplan, Primary Bedroom Main Floor, Solid Wood Cabinets, Split Bedroom, Stone Counters, Walk-In Closet(s)
- Flooring: Tile, Hardwood
- Doors: Sliding Doors
- Has fireplace: No
Interior area
- Total structure area: 5,290
- Total interior livable area: 3,479 sqft
Property
Parking
- Total spaces: 3
- Parking features: Garage - Attached
- Attached garage spaces: 3
Features
- Levels: One
- Stories: 1
- Patio & porch: Covered, Front Porch, Porch
- Exterior features: Irrigation System
Lot
- Size: 0.81 Acres
- Features: Cul-De-Sac, City Lot, Landscaped, Oversized Lot
- Residential vegetation: Trees/Landscaped
Details
- Parcel number: 0225200270000000100
- Zoning: R2
- Special conditions: None
Construction
Type & style
- Home type: SingleFamily
- Property subtype: Single Family Residence
Materials
- Block, HardiPlank Type
- Foundation: Block
- Roof: Shingle
Condition
- Completed
- New construction: Yes
- Year built: 2024
Utilities & green energy
- Sewer: Septic Tank
- Water: Public
- Utilities for property: BB/HS Internet Available, Electricity Connected
Community & HOA
Community
- Pet fee: $0 monthly
- Subdivision: AL MAR ACRES
HOA
- Has HOA: Yes
- HOA fee: $64 monthly
- HOA name: Al Mar Acres HOA
Location
- Region: San Antonio
Financial & listing details
- Price per square foot: $302/sqft
- Tax assessed value: $915,055
- Annual tax amount: $1,851
- Date on market: 7/20/2024
- Cumulative days on market: 194 days
- Listing terms: Cash,Conventional
- Ownership: Fee Simple
- Total actual rent: 0
- Electric utility on property: Yes
- Road surface type: Paved
Price history
| Date | Event | Price |
|---|---|---|
| 3/12/2025 | Sold | $1,050,000-13.6%$302/sqft |
Source:  Stellar MLS #T3542710 Report a problem Stellar MLS #T3542710 Report a problem | ||
| 2/17/2025 | Pending sale | $1,215,000$349/sqft |
Source: Stellar MLS #T3542710 Report a problem | ||
| 2/4/2025 | Price change | $1,215,000-1.6%$349/sqft |
Source: Stellar MLS #T3542710 Report a problem | ||
| 1/21/2025 | Pending sale | $1,235,000$355/sqft |
Source: Stellar MLS #T3542710 Report a problem | ||
| 1/20/2025 | Listing removed | $1,235,000$355/sqft |
Source: Stellar MLS #T3542710 Report a problem | ||
| 1/8/2025 | Price change | $1,235,000-4.9%$355/sqft |
Source: Stellar MLS #T3542710 Report a problem | ||
| 11/11/2024 | Price change | $1,299,000-5.5%$373/sqft |
Source: Stellar MLS #T3542710 Report a problem | ||
| 7/20/2024 | Listed for sale | $1,375,000+1640.5%$395/sqft |
Source: Stellar MLS #T3542710 Report a problem | ||
| 3/19/2021 | Sold | $79,000$23/sqft |
Source: Stellar MLS #T3295730 Report a problem | ||
| 3/18/2021 | Pending sale | $79,000$23/sqft |
Source: Stellar MLS #T3295730 Report a problem | ||
| 3/18/2021 | Listed for sale | $79,000$23/sqft |
Source: Stellar MLS #T3295730 Report a problem | ||
Public tax history
| Year | Property taxes | Tax assessment |
|---|---|---|
| 2025 | $18,055 +738.5% | $915,055 +601.3% |
| 2024 | $2,153 +16.3% | $130,480 +38.1% |
| 2023 | $1,852 +19.1% | $94,480 +19.8% |
| 2022 | $1,555 +168.5% | $78,880 +171.9% |
| 2021 | $579 | $29,011 |
Find assessor info on the county website
Neighborhood: 33576
Nearby homes
- $832,0004 bd3 ba2.4k sqft32870 Al Mar Ln, San Antonio, FL 33576Off Market
- $890,0003 bd3 ba2.6k sqft32828 Al Mar Ln, San Antonio, FL 33576Sold
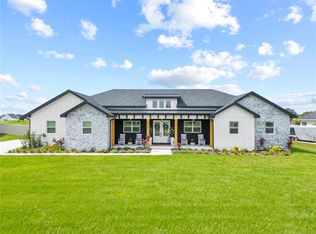
- $921,0750.6 Acres32888 Al Mar Ln, San Antonio, FL 33576Off Market

- $850,0004 bd3 ba2.6k sqft32871 Al Mar Ln, San Antonio, FL 33576Sold
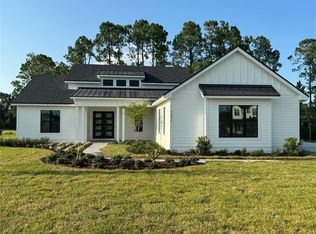
- $1,225,0005 bd5 ba3.7k sqft32859 3rd Ave, San Antonio, FL 33576Sold
- $891,8000.679 Acres32831 3rd Ave, San Antonio, FL 33576Off Market
- $128,1380.679 Acres32883 3rd Ave, San Antonio, FL 33576Off Market
- $130,3040.78 Acres32889 Al Mar Ln, San Antonio, FL 33576Off Market
Nearby schools
GreatSchools rating
- 3/10San Antonio Elementary SchoolGrades: PK-5Distance: 0.9 mi
- 3/10Pasco Middle SchoolGrades: 6-8Distance: 4.8 mi
- 3/10Pasco High SchoolGrades: PK,9-12Distance: 6.6 mi
Schools provided by the listing agent
- Elementary: San Antonio-PO
- Middle: Pasco Middle-PO
- High: Pasco High-PO
Source: Stellar MLS. This data may not be complete. We recommend contacting the local school district to confirm school assignments for this home.
Get a cash offer in 3 minutes
Find out how much your home could sell for in as little as 3 minutes with a no-obligation cash offer.
Estimated market value
$1,009,400
Get a cash offer in 3 minutes
Find out how much your home could sell for in as little as 3 minutes with a no-obligation cash offer.
Estimated market value
$1,009,400
- Florida
- Pasco County
- San Antonio
- 33576
- 32854 AL MAR LANE
Nearby cities
Nearby zip codes
Other San Antonio Topics
