A home that feels like exhale. The welcoming front porch—with its richly painted raised panel entry door, framed in glass & large windows—invites you in. Step through a large, gracious foyer and the house opens in one airy sweep: expansive kitchen, living, and dining flowing together so conversation and cooking move as one. High ceilings, skylights, and an array of windows bathe the rooms in beautiful, even north light, lending a calm, gallery-like glow—made better still by serene views to the woods at the rear. As day fades, the gas fireplace sets a warm, effortless mood. The layout is quietly brilliant. Just off the foyer—and a step from the kitchen—French doors lead to an office/den, ideal as a Zoom room, homework hub, or reading retreat. A true split plan: the private primary rests on one side, while a secondary bedroom wing sits on the other—each served by a large full bath. The first-floor laundry is just off the kitchen, opens to the backyard—another easy entry. The 2-car garage is a few steps from the home’s hub, so early commuters can slip out without waking the household. Outdoors find a deck and brick patio overlooking a beautifully cared-for yard with established plantings that backs to the woods. The deep, sweeping backyard leaves room for everything—lounging, lawn games, and dedicated play spaces—plus a charming garden shed to keep gear neatly out of sight. Downstairs, a finished lower level with a full second kitchen stretches the way you live: game days, long-term guests, multi-gen living, crafts—whatever the space calls for. Beauty here is worry-free, too: roof (2024), new A/C (June 2025), new hot water tank (2025), two sump pumps with battery backup (~5 yrs), and a furnace serviced annually—with an irrigation system (professionally serviced spring and fall) to keep the landscape lush. All in a super-quiet neighborhood, moments from shopping and dining off Lear/Nagel and Detroit, with quick access to I-90 when you need to be across town in a snap.
Closed
$560,000
32854 Walnut Dr, Avon, OH 44011
3beds
2,020sqft
Single Family Residence
Built in 2005
0.44 Acres Lot
$575,600 Zestimate®
$277/sqft
$2,648 Estimated rent
Home value
$575,600
$518,000 - $639,000
$2,648/mo
Zestimate® history
Owner options
List your home for rent
$2,648/mo
Rent Zestimate®
Find your next renter with Zillow Rental Manager. Plus, with online applications, you can quickly screen prospective tenants – for free.
$2,648/mo
Rent Zestimate®
Refinance and save
$3,902/mo
Est. payment
Refinancing to a lower rate could help reduce your monthly payments and save thousands over the life of the loan.
$3,902/mo
Est. payment
Explore your selling options
Work with a Zillow partner agent
Leverage their expertise and Zillow's premium Showcase listings to get your home seen by more buyers.
Get startedList with your own agent
Get your home in front of millions of buyers by listing it on Zillow.
Learn how to do itSell it yourself
Take full control of how buyers see your home on Zillow by listing For Sale by Owner (FSBO).
List your homeWhat's special
Gas fireplaceEstablished plantingsFinished lower levelSplit planBeautifully cared-for yardDeck and brick patioFirst-floor laundry
Zillow last checked:
Listing updated:
Listed by:
Scott Carpenter 216-262-1723 scottcarpenters@kw.com,
Keller Williams Greater Metropolitan
Bought with:
Jill Hensel, 2016003499
Howard Hanna
Source: MLS Now,MLS#: 5159694 Originating MLS: Akron Cleveland Association of REALTORS
Originating MLS: Akron Cleveland Association of REALTORSFacts & features
Interior
Bedrooms & bathrooms
- Bedrooms: 3
- Bathrooms: 3
- Full bathrooms: 3
- Main level bathrooms: 2
- Main level bedrooms: 3
Heating
- Fireplace(s)
Cooling
- Central Air
Appliances
- Included: Dryer, Dishwasher, Disposal, Microwave, Range, Refrigerator, Washer
- Laundry: Laundry Room
Features
- Ceiling Fan(s), Entrance Foyer, Eat-in Kitchen, Granite Counters, Kitchen Island, Primary Downstairs, Recessed Lighting
- Windows: Insulated Windows
- Basement: Full,Partially Finished,Storage Space,Sump Pump
- Number of fireplaces: 1
- Fireplace features: Great Room
Interior area
- Total structure area: 2,020
- Total interior livable area: 2,020 sqft
- Finished area above ground: 2,020
Property
Parking
- Total spaces: 2
- Parking features: Attached, Driveway, Garage
- Attached garage spaces: 2
Features
- Levels: One
- Stories: 1
- Patio & porch: Deck, Other, Patio, Porch
- Exterior features: Sprinkler/Irrigation, Lighting, Private Yard
- Fencing: Back Yard
Lot
- Size: 0.44 Acres
Details
- Parcel number: 0400027101156
- Special conditions: Standard
Construction
Type & style
- Home type: SingleFamily
- Architectural style: Contemporary,Ranch
- Property subtype: Single Family Residence
Materials
- Frame, Vinyl Siding
- Roof: Asphalt,Fiberglass
Condition
- Year built: 2005
Utilities & green energy
- Sewer: Public Sewer
- Water: Public
Community & HOA
Community
- Subdivision: Willow Creek Sub
HOA
- Has HOA: Yes
- Services included: Common Area Maintenance
- HOA fee: $305 annually
- HOA name: Willow Creek
Location
- Region: Avon
Financial & listing details
- Price per square foot: $277/sqft
- Tax assessed value: $511,730
- Annual tax amount: $7,537
- Date on market: 9/25/2025
- Cumulative days on market: 3 days
- Listing terms: Cash,Conventional,FHA,VA Loan
Price history
| Date | Event | Price |
|---|---|---|
| 10/31/2025 | Sold | $560,000+5.7%$277/sqft |
Source:  MLS Now #5159694 Report a problem MLS Now #5159694 Report a problem | ||
| 9/28/2025 | Pending sale | $529,900$262/sqft |
Source: MLS Now #5159694 Report a problem | ||
| 9/25/2025 | Listed for sale | $529,900+106.2%$262/sqft |
Source: MLS Now #5159694 Report a problem | ||
| 6/14/2012 | Sold | $257,000-11.7%$127/sqft |
Source: MLS Now #3307928 Report a problem | ||
| 4/18/2012 | Listing removed | $2,500$1/sqft |
Source: Howard Hanna - Crocker Road #3306401 Report a problem | ||
| 4/5/2012 | Listed for rent | $2,500$1/sqft |
Source: Howard Hanna - Crocker Road #3306401 Report a problem | ||
| 8/18/2005 | Sold | $291,200$144/sqft |
Source: Public Record Report a problem | ||
Public tax history
| Year | Property taxes | Tax assessment |
|---|---|---|
| 2024 | $8,805 +29.8% | $179,110 +46% |
| 2023 | $6,785 +1% | $122,660 |
| 2022 | $6,721 -0.2% | $122,660 |
| 2021 | $6,735 +6.1% | $122,660 +13% |
| 2020 | $6,351 +2.1% | $108,550 |
| 2019 | $6,221 +7.9% | $108,550 |
| 2018 | $5,764 +11.4% | $108,550 +19.6% |
| 2017 | $5,175 -1.1% | $90,790 |
| 2016 | $5,235 -1% | $90,790 |
| 2015 | $5,287 +8% | $90,790 +7.1% |
| 2014 | $4,894 -0.5% | $84,740 |
| 2013 | $4,920 +1.6% | $84,740 |
| 2012 | $4,842 | $84,740 -68.2% |
| 2011 | -- | $266,500 |
| 2010 | -- | -- |
| 2009 | -- | -- |
| 2008 | $4,595 +1.3% | -- |
| 2007 | $4,535 +2.4% | -- |
| 2006 | $4,428 | -- |
Find assessor info on the county website
Neighborhood: 44011
Nearby homes
- $473,7004 bd2 ba1.9k sqft32858 Walnut Dr, Avon, OH 44011Off Market
- $530,5003 bd3 ba2.1k sqft1680 Elm Dr, Avon, OH 44011Off Market
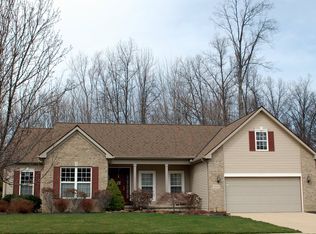
- $449,5003 bd3 ba2.1k sqft32862 Walnut Dr, Avon, OH 44011Off Market
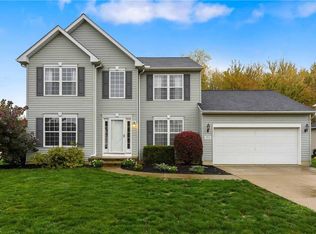
- $532,9004 bd2 ba2.5k sqft32855 Walnut Dr, Avon, OH 44011Off Market
- $530,0005 bd4 ba4.4k sqft1678 Elm Dr, Avon, OH 44011Sold
- $550,0004 bd3 ba3k sqft32859 Walnut Dr, Avon, OH 44011Sold
- $589,2004 bd2 ba2.7k sqft1699 E Ash Dr, Avon, OH 44011Off Market
- $561,0004 bd4 ba2.7k sqft1693 Elm Dr, Avon, OH 44011Sold
Nearby schools
GreatSchools rating
- NAAvon East Elementary SchoolGrades: 1-2Distance: 1.2 mi
- 9/10Avon High SchoolGrades: 8-12Distance: 3.3 mi
- 10/10Avon Heritage South Elementary SchoolGrades: 3-5Distance: 1.8 mi
Schools provided by the listing agent
- District: Avon LSD - 4703
Source: MLS Now. This data may not be complete. We recommend contacting the local school district to confirm school assignments for this home.
Get a cash offer in 3 minutes
Find out how much your home could sell for in as little as 3 minutes with a no-obligation cash offer.
Estimated market value
$575,600
Get a cash offer in 3 minutes
Find out how much your home could sell for in as little as 3 minutes with a no-obligation cash offer.
Estimated market value
$575,600
- Ohio
- Lorain County
- Avon
- 44011
- 32854 Walnut Dr
Nearby cities
Nearby zip codes
Other Avon Topics
