UNIQUE INCOME AND/OR MULTI-GENERATIONAL ESTATE HOME with THREE distinct living areas, each with its own separate entry. Welcome to this unique, original owner, executive home resting on nearly 1/2 acre of flat usable land, in the quiet, rural California Regency Community of Wildomar adjacent to the Cleveland national forest! Built in 1990 this spacious home has plenty of room for RV parking, 5-bedrooms with 4-full bathrooms totaling 3,378sqft. of living space. Large, functional covered porch runs along the front of the home and provides ample room for sitting and relaxing. Through the double front doors you have a raised entry area that presents a spacious Grand Living Room with a vaulted 23’ ceiling, fireplace, living and dining area with lots of natural light and open to the second level! To your left is the showcase, wood grain stairway leading to the large, open loft overlooking the grand living room! Also to your left on the 1st floor is huge center island kitchen with access to dedicated laundry room, full bathroom, and a front bedroom with street view. To the right of the entry is the downstairs Primary bedroom with a very roomy, in-suite bathroom, a large closet, 10 foot ceiling, with direct access via a separate entrance from the side yard. Ideal for the in-laws or adult children. Upstairs across from the spacious bonus loft area open to below, are 2 additional bedrooms separated by a dedicated, double-sink bathroom. Also upstairs is the second primary bedroom with a kitchenette, in-suite bathroom with skylight, and its’ own private deck with exterior stairway and separate entryway. The impressive Juliette balcony allows you to see directly into the grand living room! The large kitchen offers informal dining area and opens into a cozy family room with a fireplace and access to a covered patio surrounded by yard. The enormous backyard offers a 400 sq ft playground and a 10x14 stick built storage shed. The 3-car garage has access from the kitchen, backyard, and street. This remarkable home is only a short distance from award-winning Collier Elementary School, easy freeway access, shopping, and entertainment. NO HOA and LOW taxes.
For sale
Listed by: Golden Eagle Properties • Cindy Mason • 800-763-7154
$849,000
32858 Alderbrook Rd, Wildomar, CA 92595
5beds
3,378sqft
Single Family Residence
Built in 1990
0.47 Acres Lot
$843,900 Zestimate®
$251/sqft
$-- HOA
What's special
- 40 days
- 515
- 37
Zillow last checked:
Listing updated:
Listed by:
Cindy Mason DRE #01989611 800-763-7154,
Golden Eagle Properties
Source: CRMLS,MLS#: SW26174622 Originating MLS: California Regional MLS
Originating MLS: California Regional MLSFacts & features
Interior
Bedrooms & bathrooms
- Bedrooms: 5
- Bathrooms: 4
- Full bathrooms: 4
- Main level bathrooms: 2
- Main level bedrooms: 2
Rooms
- Room types: Bedroom, Entry/Foyer, Family Room, Great Room, Laundry, Primary Bathroom, Primary Bedroom, Other
Primary bedroom
- Features: Primary Suite
Primary bedroom
- Features: Main Level Primary
Primary bedroom
- Features: Multiple Primary Suites
Bedroom
- Features: Bedroom on Main Level
Heating
- Central
Cooling
- Central Air
Appliances
- Included: Dishwasher, Gas Cooktop, Disposal, Gas Oven, Gas Range
- Laundry: Laundry Room
Features
- Breakfast Bar, Balcony, Cathedral Ceiling(s), Eat-in Kitchen, Bedroom on Main Level, Main Level Primary, Multiple Primary Suites, Primary Suite, Walk-In Closet(s)
- Flooring: Carpet, Tile
- Has fireplace: Yes
- Fireplace features: Family Room, Living Room
- Common walls with other units/homes: No Common Walls
Interior area
- Total interior livable area: 3,378 sqft
Property
Parking
- Total spaces: 3
- Parking features: Garage - Attached
- Attached garage spaces: 3
Features
- Levels: Two
- Stories: 2
- Entry location: ground
- Patio & porch: Covered, Deck, Front Porch, Open, Patio
- Pool features: None
- Has view: Yes
- View description: Mountain(s), Neighborhood
Lot
- Size: 0.47 Acres
- Features: Corners Marked, Front Yard, Level, Rectangular Lot, Sprinkler System, Street Level, Yard
Details
- Parcel number: 370443003
- Special conditions: Standard
Construction
Type & style
- Home type: SingleFamily
- Property subtype: Single Family Residence
Materials
- Roof: Tile
Condition
- New construction: No
- Year built: 1990
Utilities & green energy
- Sewer: Public Sewer
- Water: Public
- Utilities for property: Natural Gas Available, Sewer Connected, Water Available
Community & HOA
Community
- Features: Biking, Curbs, Park, Storm Drain(s), Street Lights, Sidewalks
Location
- Region: Wildomar
Financial & listing details
- Price per square foot: $251/sqft
- Tax assessed value: $515,593
- Date on market: 8/23/2026
- Cumulative days on market: 40 days
- Listing terms: Cash,Cash to New Loan,Conventional,FHA,VA Loan
- Road surface type: Paved
Estimated market value
$843,900
$802,000 - $886,000
$3,439/mo
Price history
| Date | Event | Price |
|---|---|---|
| 8/23/2026 | Listed for sale | $849,000$251/sqft |
Source:  CRMLS #SW26174622 Report a problem CRMLS #SW26174622 Report a problem | ||
Public tax history
| Year | Property taxes | Tax assessment |
|---|---|---|
| 2026 | -- | $515,593 +2% |
| 2025 | $5,720 +10.5% | $505,484 +2% |
| 2024 | $5,176 +1.3% | $495,573 +2% |
| 2023 | $5,110 +2% | $485,857 +2% |
| 2022 | $5,011 +2% | $476,331 +2% |
| 2021 | $4,915 +1% | $466,992 +1% |
| 2020 | $4,865 +2% | $462,204 +2% |
| 2019 | $4,771 +2% | $453,142 +2% |
| 2018 | $4,679 +2% | $444,258 +2% |
| 2017 | $4,589 | $435,548 +5% |
| 2016 | $4,589 +13.4% | $415,000 +6.4% |
| 2015 | $4,047 +7.8% | $390,000 +6.6% |
| 2014 | $3,753 | $366,000 +24.5% |
| 2013 | -- | $294,000 +6.1% |
| 2012 | -- | $277,000 -16.1% |
| 2011 | -- | $330,000 |
| 2010 | -- | $330,000 +3.1% |
| 2009 | -- | $320,000 -16.9% |
| 2008 | -- | $384,851 +15.5% |
| 2007 | -- | $333,189 +2% |
| 2006 | -- | $326,657 +2% |
| 2005 | -- | $320,252 +3.9% |
| 2003 | -- | $308,221 +28.4% |
| 2002 | -- | $240,100 +23.1% |
| 2001 | $2,017 -0.1% | $195,000 |
| 2000 | $2,019 | $195,000 |
Find assessor info on the county website
Monthly payment
Est. payment
Payment breakdown
Explore the cost of this home by adjusting the details. Changes won't be saved.Climate risks
Neighborhood: 92595
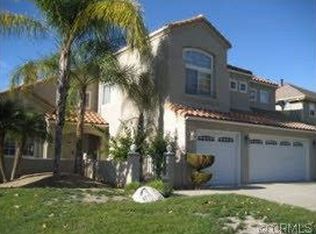
Similar homes
- $725,0004 bd3 ba2.3k sqft34655 Almond St, Wildomar, CA 92595For Sale
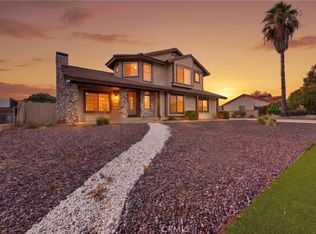 MLS ID #SW26191909, James Frageau, Impact Real Estate. CRMLS
 - $679,9005 bd3 ba2.9k sqft34206 Dorof Ct, Wildomar, CA 92595For Sale
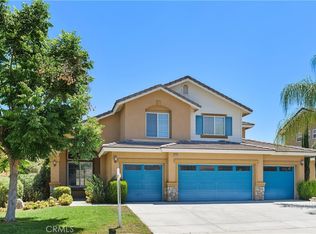 MLS ID #IG26139905, Jonathan Ybarra, Coldwell Banker Realty. CRMLS
 - $695,0004 bd3 ba3.4k sqft32914 Willow Bay Rd, Wildomar, CA 92595For Sale
 MLS ID #OC26109444, John Crispo, Hit Home Realty. CRMLS
 - $649,9995 bd3 ba2.6k sqft35968 Frederick St, Wildomar, CA 92595For Sale
 MLS ID #SW26144604, Kendra Harlan, eXp Realty of California, Inc.. CRMLS
